
Address
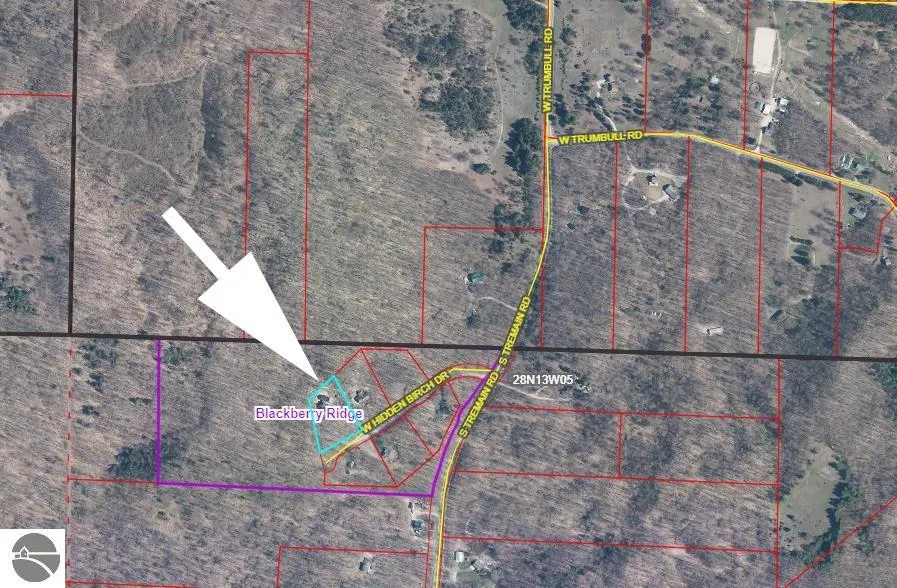
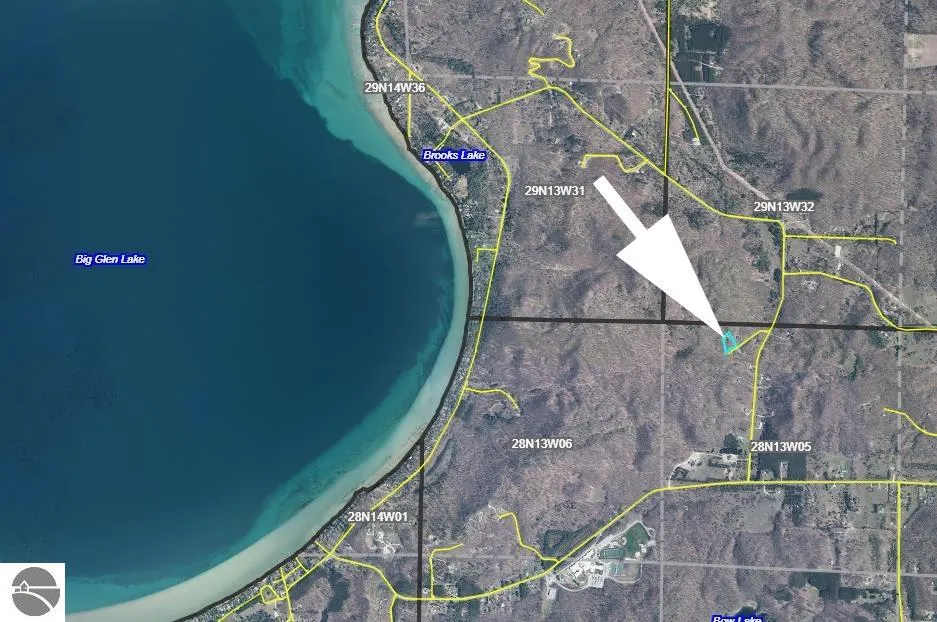
2622 W Hidden Birch, Maple City, MI
Price
$ 1,100,000
Property Attributes
- MLS#1952032
- TypeSingle Family
- Listing Status Active
- CountyLEELANAU
- CityMaple City
- AreaLeelanau
- NeighborhoodKasson
- Zip49664
- StyleContemporary,Chalet
- Year Built2002
- Price$ 1,100,000
- Bedrooms2
- Full Bathrooms4
- Half Bathrooms1
- Sqr Footage4285
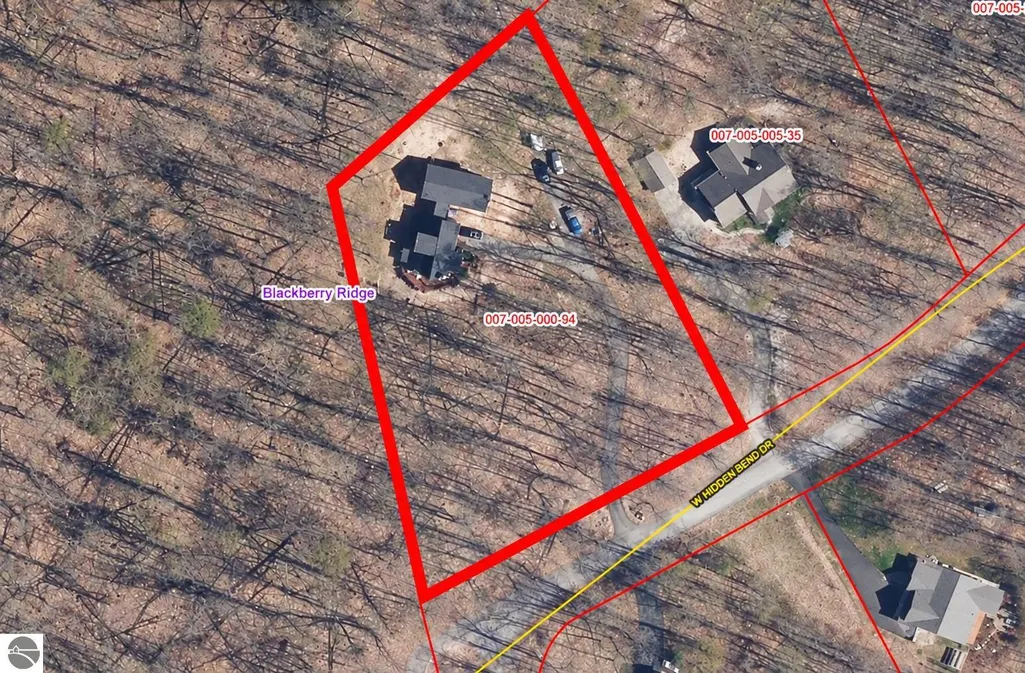
- Lot Size1.61 Acres
Data Source:
Northern Great Lakes REALTORS® MLS (NGLRMLS)
Property Description
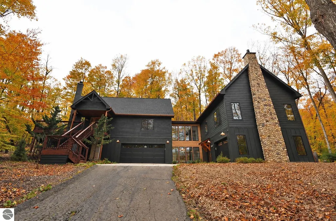
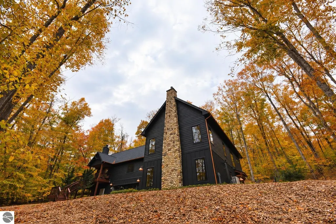
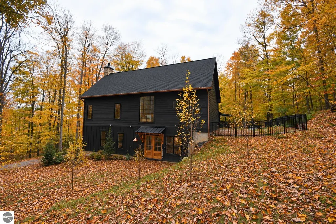
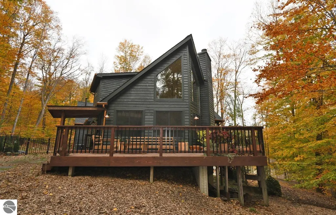
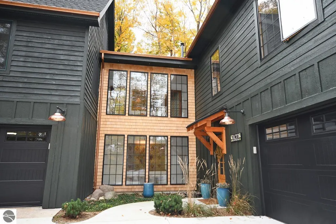
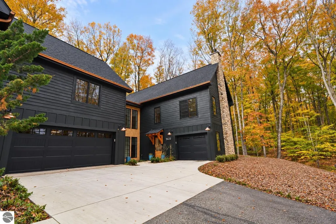
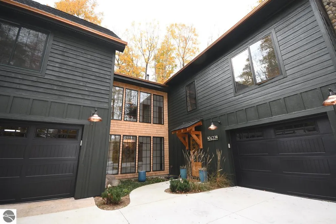
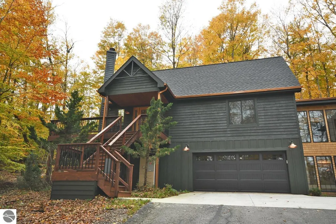
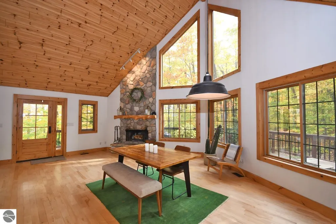
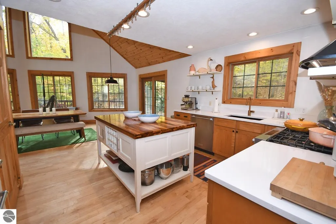
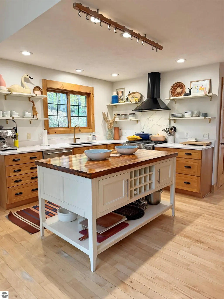
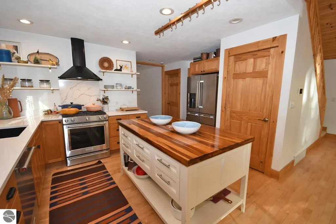
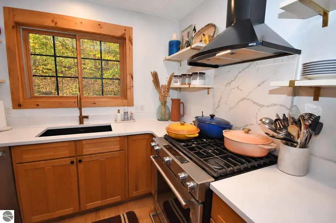
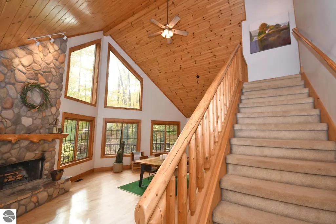
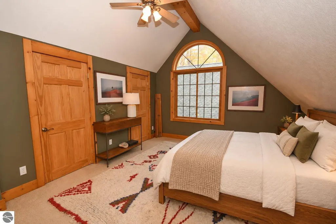
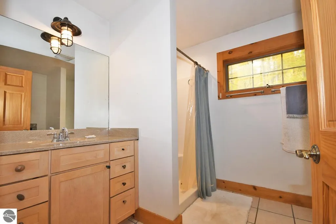
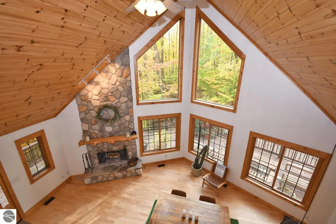
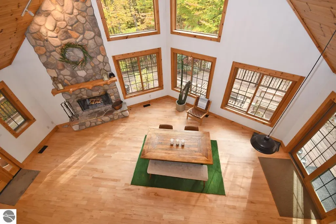
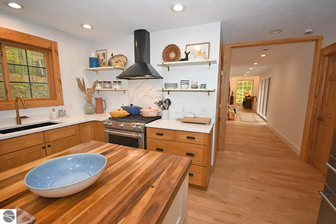
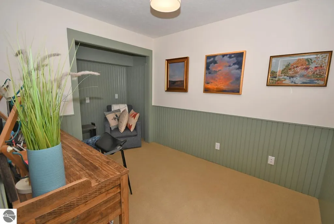
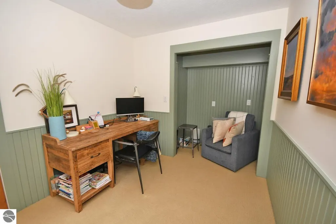
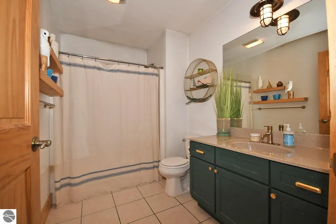
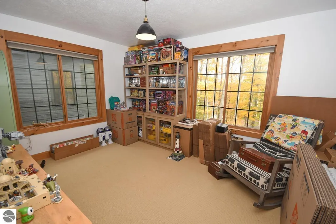
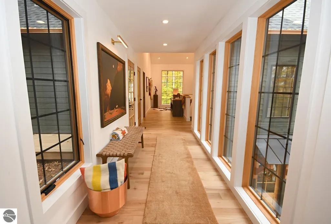
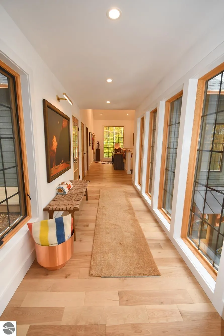
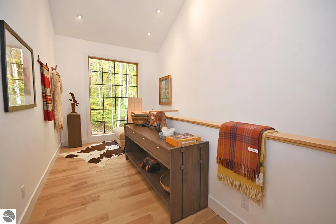
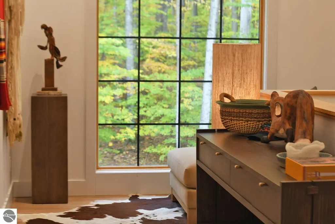
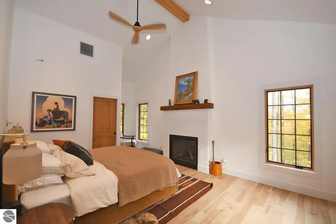
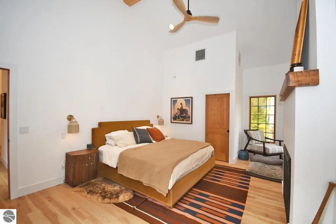
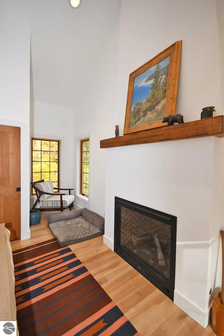
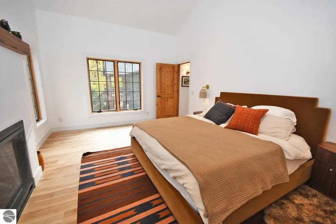
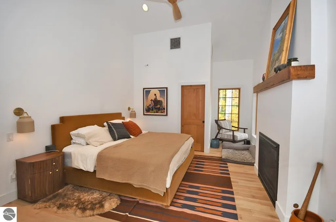
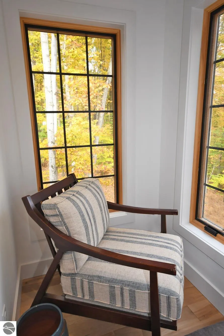
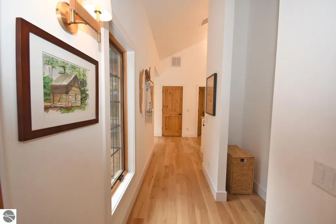
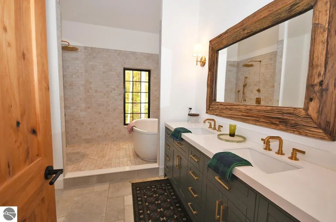
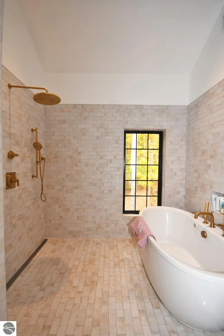
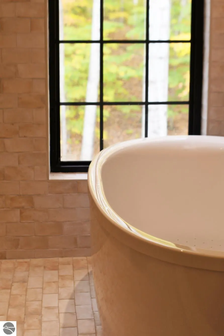
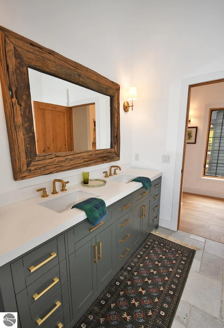
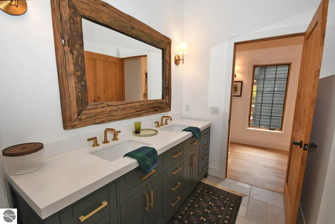
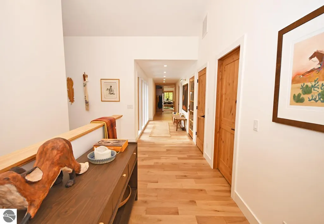
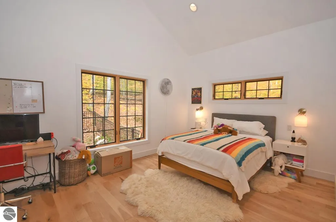
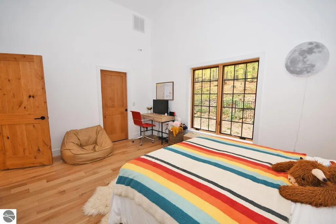
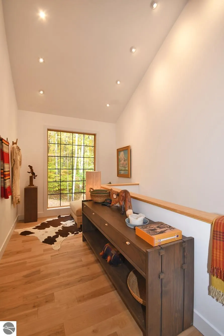
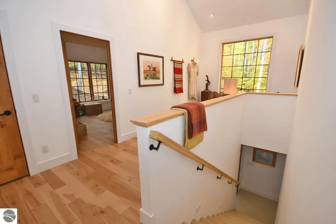
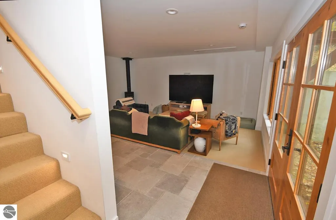
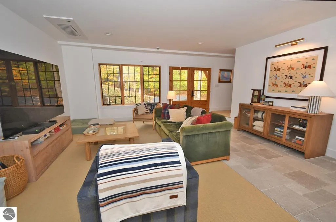
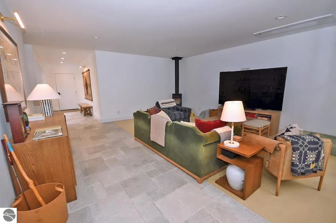
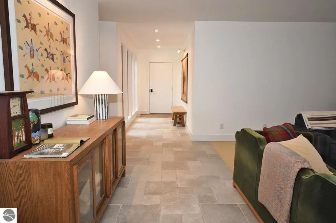
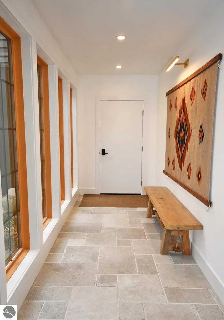
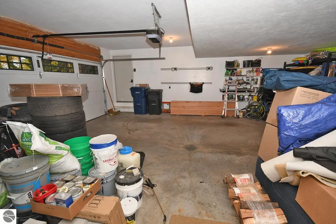
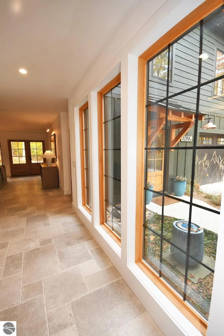
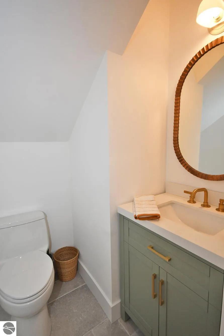
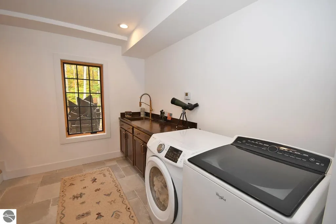
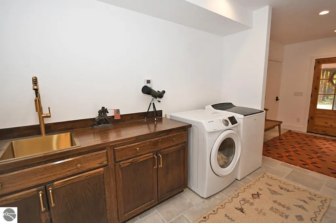
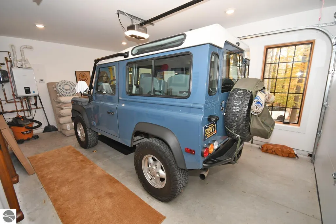
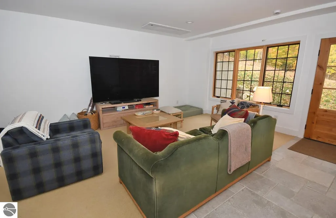
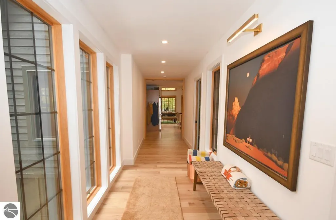
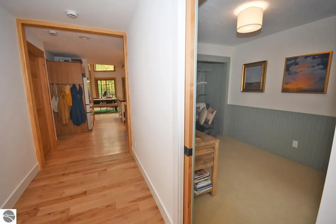
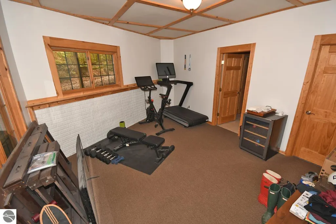
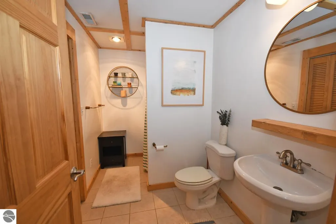
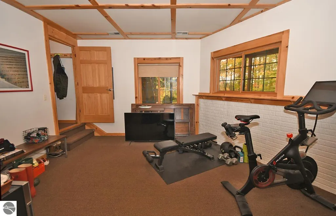
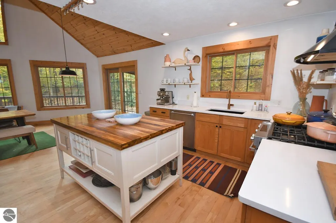
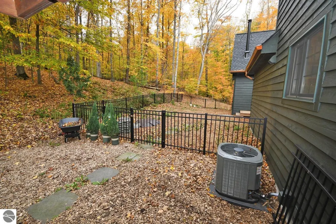
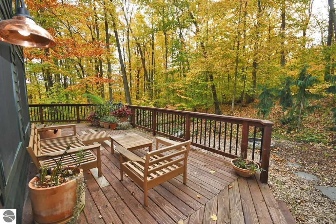
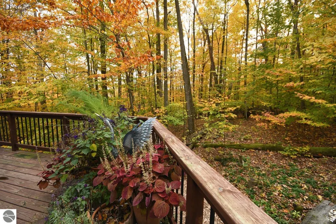
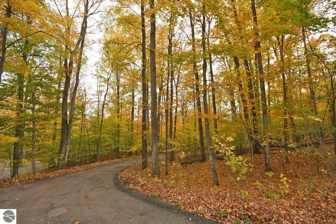
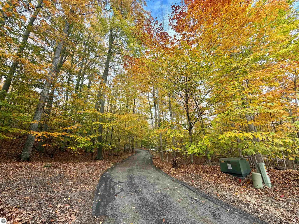
Tucked away on a quiet road of six homes, just a few miles from Glen Arbor and Glen Lake Schools, is 2622 Hidden Birch. This beautifully remodeled home sits on 1.6 acres and backs up to 22 acres of uninterrupted, shared wooded space with its small and peaceful neighborhood. The original home was built in 2002 and had three bedrooms, two bathrooms, a finished lower level, two car garage, and 2,285 sf. In 2024, an addition with a stunning breezeway moved two bedrooms (the elegant primary bedroom and a secondary bedroom) to the expanded side of the home, with two more bathrooms (one being a primary en-suite bathroom with a custom tiled "wet room" for the soaking tub and walk in shower), an added lower level family room, mud room, laundry room, and a third garage stall, bringing the home to over 4,000 sf in total. The original space and addition are not only connected by the breezeway, but by the original, two car garage space, as well. There is now an office, den, craft room and gym in the original footprint of the home. The original fieldstone fireplace in the main living room soars to the ceiling, framing beautiful views from the kitchen, living and dining space. In the new, primary bedroom there's a cozy gas fireplace, and in the additional lower level space, there's a sweet and efficient Swedish- style woodburning stove for warm nights tucked away watching movies or enjoying family time. Many improvements were made when the home was renovated, including a new heating system, in-floor radiant heating, new septic system, and is wiring for a full house generator. The stunning features of this property, coupled with truly breathtaking land, makes this a home worth seeing!
| Price History | |
|---|---|
| 10/28/2026 | Listed $1,100,000 |
General Features
| Sewer | Private Sewer |
|---|---|
| Heating | Forced Air,Fireplace(s),Propane |
| Possession | Close Of Escrow |
| Roof | Asphalt |
| Appliances | Refrigerator,Oven/Range,Disposal,Dishwasher,Microwave,Washer,Dryer,Freezer |
| HOA Fee | 1950 |
| Garage Spaces | 3 |
| Association Fee Includes | Snow Removal |
| Architectural Style | Contemporary,Chalet |
| Construction Materials | Timber Frame,Wood Siding |
| Pets Allowed | false |
| Year Built | 2002 |
| View | Countryside View |
| Stories Count | 1 |
| Township | Kasson |
| Levels | One and One Half |
| Property Subtype | Single Family Residence |
| Waterfront Features | None |
| Community Features | None |
| Accessibility | Accessible Hallway(s),Other |
| Assoc Fee Paid Per | Annually |
| County | Leelanau |
| New Construction | No |
| Property Type | Residential |
| Attached Garage | Yes |
| Subdivision Name | Blackberry Ridge |
| Garage Y/N | Yes |
| Other Structures | None |
| Full Baths | 3 |
| Status | Active |
| Directions | Take Tremain Rd off Burdickville Rd to Hidden Birch on the left hand side. |
| City | Maple City |
| High School District | Glen Lake Community Schools |
| Zoning Description | Residential |
| Lot Size Units | Acres |
| Lot Size Square Feet | 70131.6 |
| Carport Y/N | No |
| Home Warranty Y/N | No |
| Lease Renewal Y/N | No |
| Lease Considered Y/N | No |
| Primary Bedroom Level | Main |
| Living Area Units | Square Feet |
| Standard Status | Active |
| Middle/Junior School District | Glen Lake Community Schools |
| Elementary School District | Glen Lake Community Schools |
| Tax Assessed Value | 253062 |
| Ownership Type | Private Owner |
| Lease Amount Frequency | Annually |
| Legal Description | PT W 3/4 OF N 1/2 OF N FRL 1/2 SEC 5 COM N 1/4 COR SD SEC TH N 88 DEG 15'59 W 997.14 FT TH S 01 DEG 44'01 W 38.57 FT TH S 47 DEG 06'41 W 198 FT TO POB TH S 25 DEG 06'15 E 337.68 FT TH S 62 DEG 31 |
| Year Built Effective | 2024 |
| Freehold | VOW,BBO,IDX |
Interior Features
| Interior Amenities | Entrance Foyer,Pantry,Loft,Solid Surface Counters,Kitchen Island,Mud Room,Great Room,Den/Study,Exercise Room,Vaulted Ceiling(s),Drywall,Ceiling Fan(s),Cable TV,High Speed Internet,WiFi |
|---|---|
| Basement | Full |
| Flooring | Tile,Carpet,Wood |
| Kitchen Level | Main |
| Basement (Y/N) | No |
| Air Conditioning Y/N | Yes |
| Heating Y/N | Yes |
| Window Features | Blinds |
| Fireplace Y/N | Yes |
| Above Grade Finished Area | 2885 |
| Half Baths | 1 |
| 3/4 Baths | 1 |
| Laundry Features | Lower Level |
| Total Bedrooms | 2 |
| Below Grade Finished Area | 1400 |
| Entry Level | 1 |
| Living Room Level | Main |
| Main Level Bedrooms | 2 |
| Main Level Bathrooms | 2 |
| Below Grade Finished Area Unit Type | Square Feet |
| Above Grade Finished Area Unit Type | Square Feet |
| Total Baths | 5 |
| Primary Bathroom Features | Private |
| Kitchen Area | 154 |
| Kitchen Length | 11 |
| Kitchen Width | 14 |
| Primary on Main | 240 |
| Second Bedroom Length | 12 |
| Second Bedroom Width | 20 |
| Dining Room Area | 12 |
| Family Room Area | 360 |
| Family Room Length | 18 |
| Living Room Area | 500 |
| Living Room Length | 25 |
| Living Room Width | 20 |
| Primary Bedroom Area | 268.75 |
| Primary Bedroom Length | 12.5 |
| Primary Bedroom Width | 21.5 |
| Family Room Width | 20 |
| Dining Room Level | Main |
| Second Bedroom Level | Main |
Exterior Features
| Parking Features | Private,Shared Driveway,Attached |
|---|---|
| Lot Features | Wooded-Hardwoods,Metes and Bounds |
| Water Source | Private |
| Lot Size Area | 1.61 |
| Number of Buildings | 1 |
| Spa | No |
| Lot Dimensions | 270x300x197x338 |
| Lot Size Acres | 1.61 |
| Road Surface Type | Asphalt |
| Waterfront Y/N | No |
| Road Frontage Type | Private Road,Other |
| Horse Y/N | No |
Amenities
- Foreclosure
- Views
- Short Sale
- New Construction
- Adult 55+
- Lease To Own
- No HOA Fees
- Furnished
- Primary On Main
- Air Conditioning
- Seller Finance
- Green
- Fixer Upper
- Horse
- Golf
- Fireplace
- Deck
- Garage
- Basement
- Pool
Property vs Single Family Average in 49664
Price
Year Built
Visits
 Listing information is provided by Participants of the MichRIC MLS. IDX information is provided exclusively for personal, non-commercial use, and may not be used for any purpose other than to identify prospective properties consumers may be interested in purchasing. Information deemed reliable but not guaranteed. ©: MichRIC MLS. Last Update November 7, 2026 12:00 AM UTC
 Water Wonderland Board of REALTORS® All information deemed reliable but not guaranteed. All properties are subject to prior sale, change or withdrawal. Neither listing broker(s) or information provider(s) shall be responsible for any typographical errors, misinformation, misprints and shall be held totally harmless. Listing(s) information is provided for consumer's personal, non-commercial use and may not be used for any purpose other than to identify prospective properties consumers may be interested
 Northern Great Lakes REALTORS® MLS All information deemed reliable but not guaranteed. All properties are subject to prior sale, change or withdrawal. Neither listing broker(s) or information provider(s) shall be responsible for any typographical errors, misinformation, misprints and shall be held totally harmless. Listing(s) information is provided for consumer's personal, non-commercial use and may not be used for any purpose other than to identify prospective properties consumers may be interested
