



Address
237 W Century Road, Maple City, MI
Price
$ 560,000
Property Attributes
- MLS#1951837
- TypeSingle Family
- Listing Status Active
- CountyLEELANAU
- CityMaple City
- AreaLeelanau
- NeighborhoodKasson
- Zip49664
- StyleRanch
- Year Built2025
- Price$ 560,000
- Bedrooms3
- Full Bathrooms2
- Half Bathrooms0
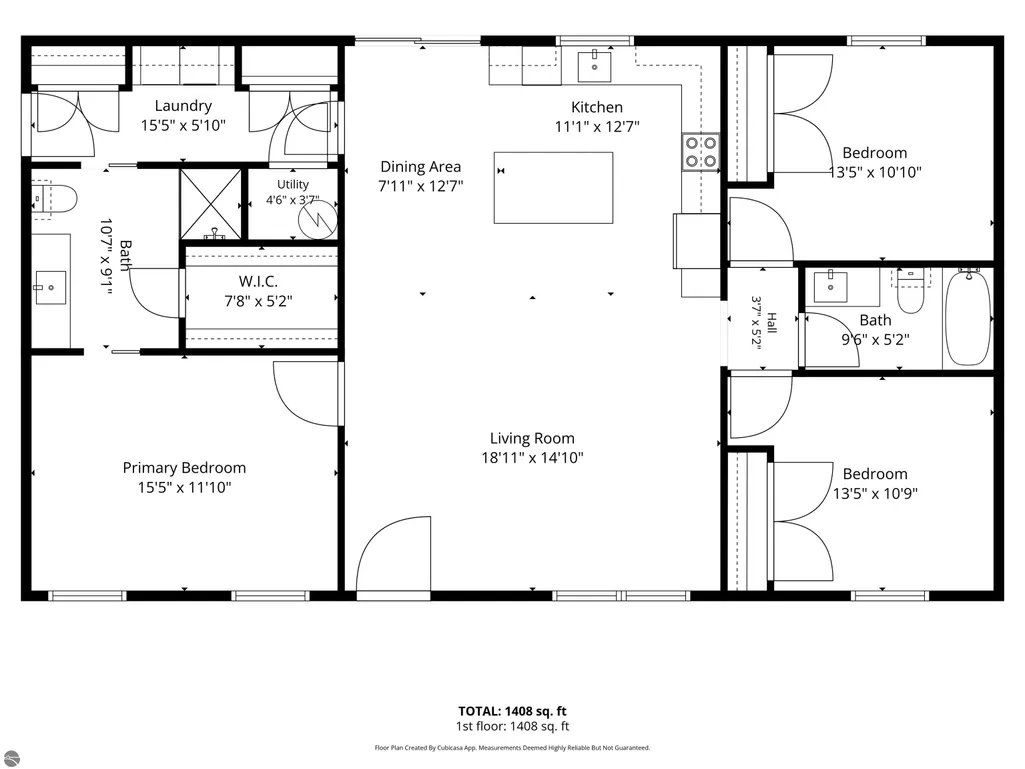
- Sqr Footage1425
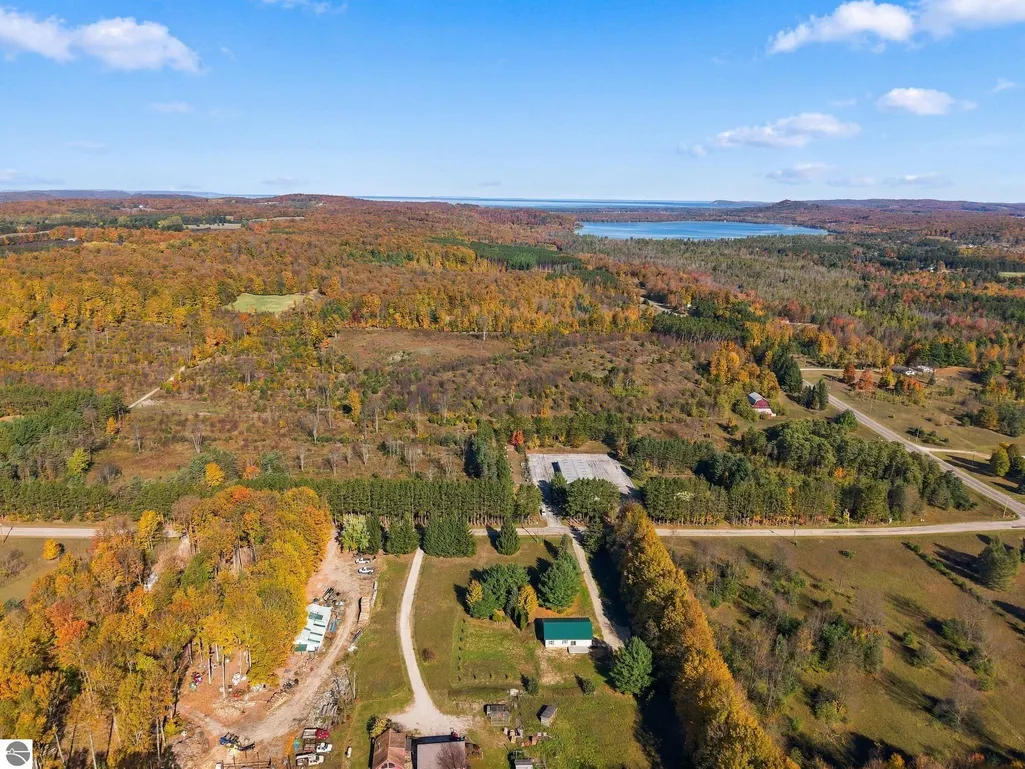
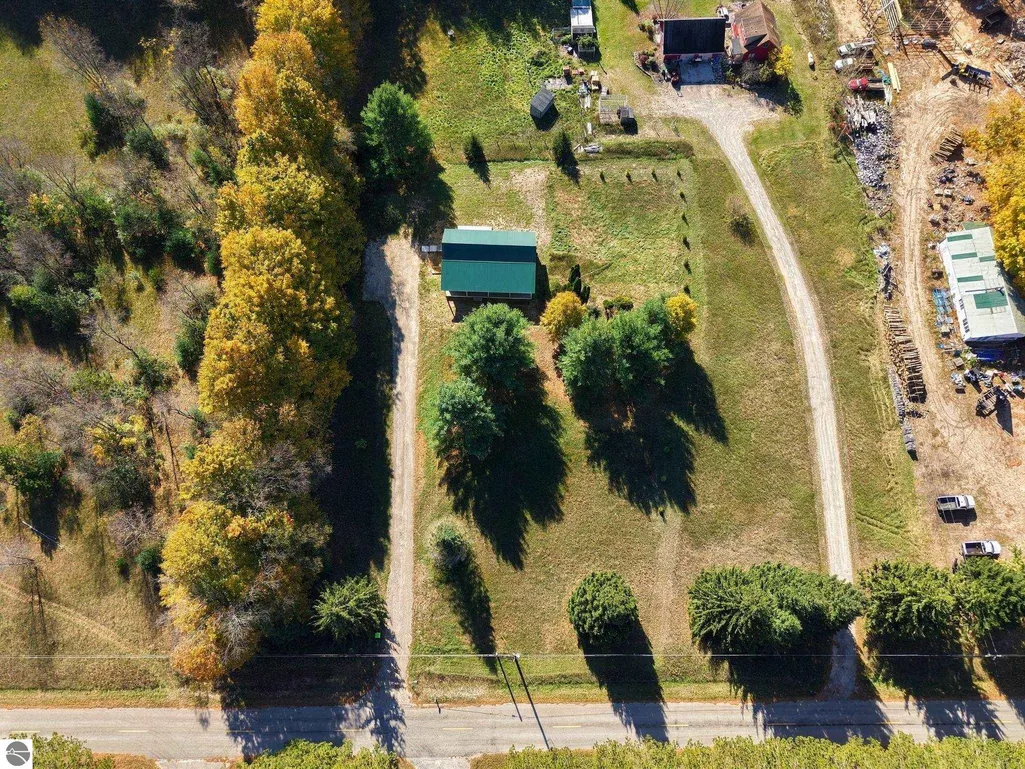
- Lot Size1.79 Acres
Data Source:
Northern Great Lakes REALTORS® MLS (NGLRMLS)
Property Description
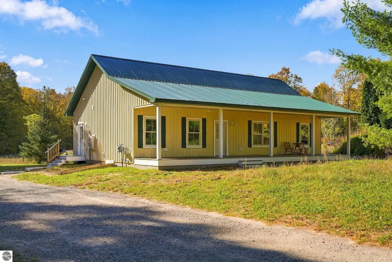
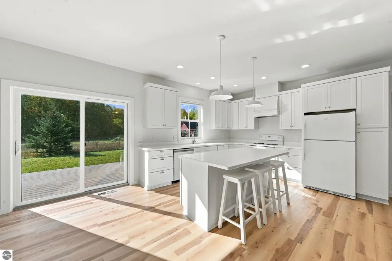
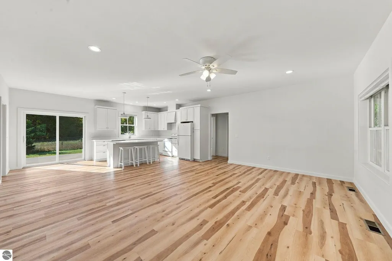
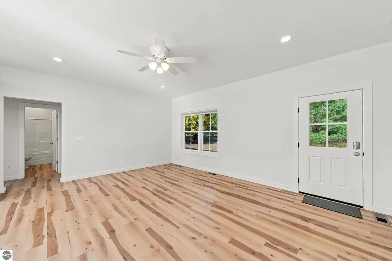
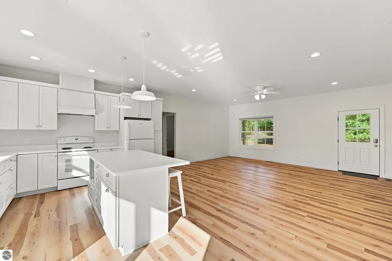
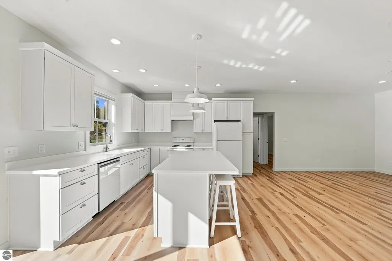
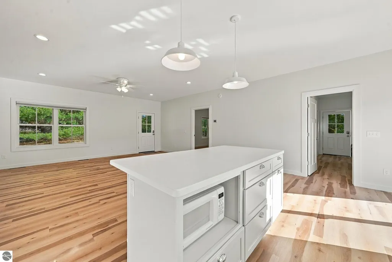
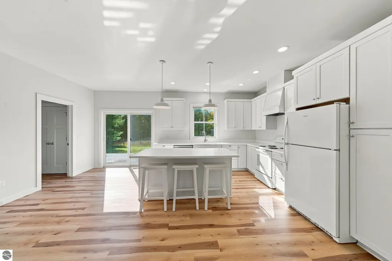
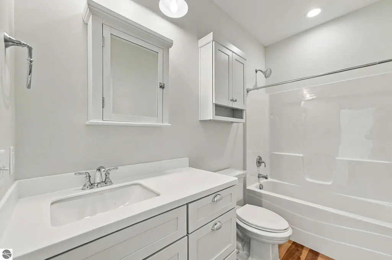
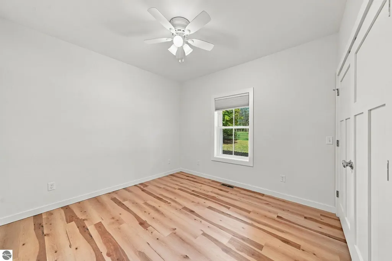
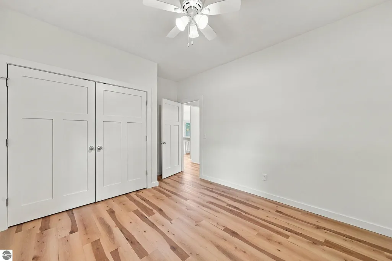
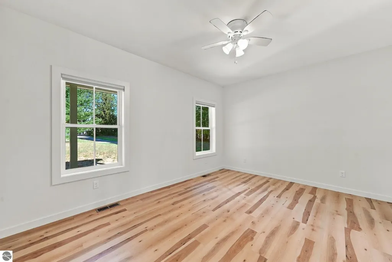
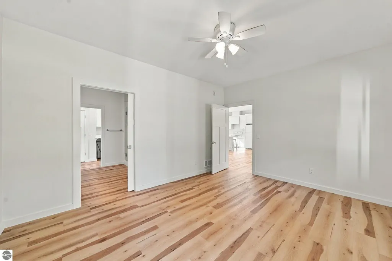
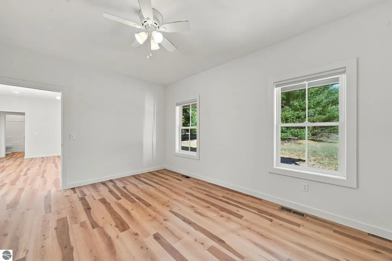
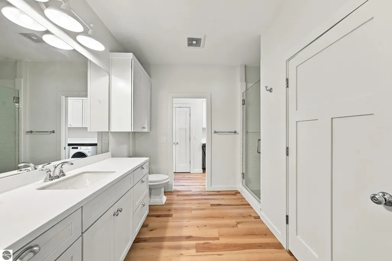
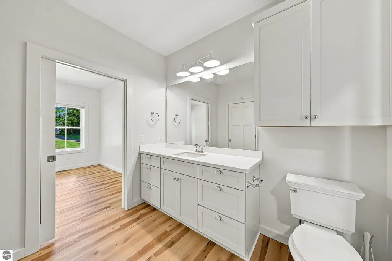
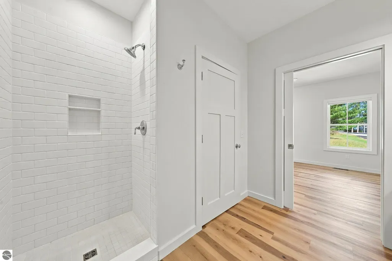
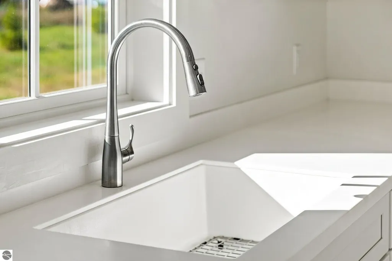
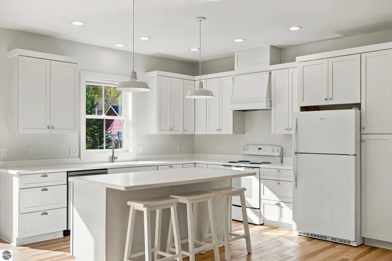
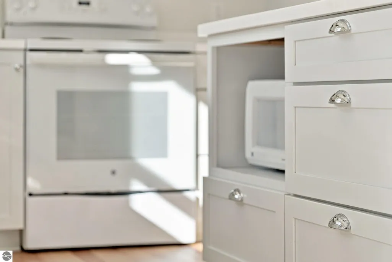
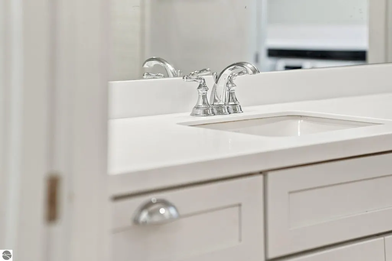
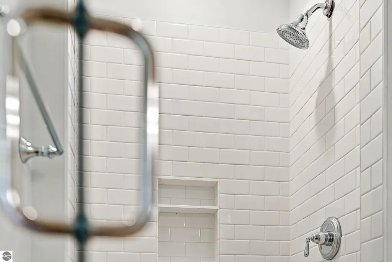
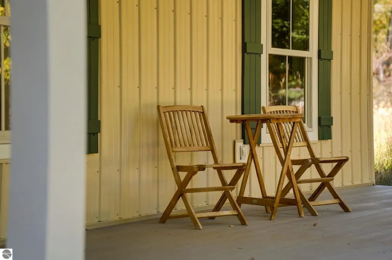
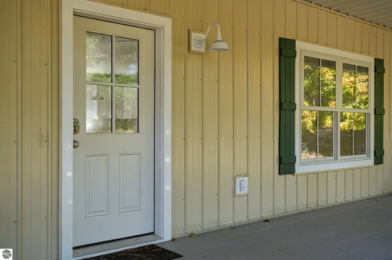
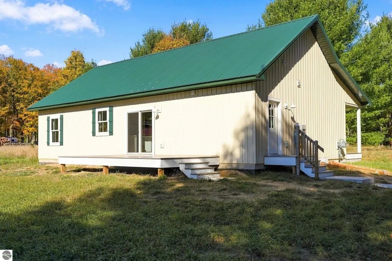
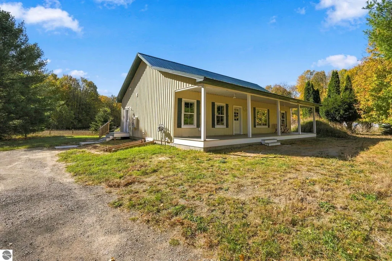
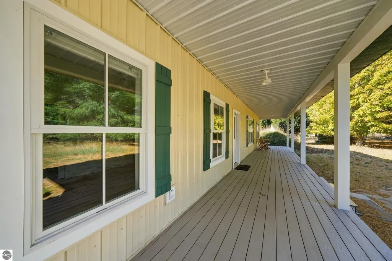
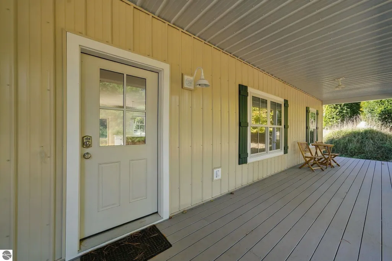
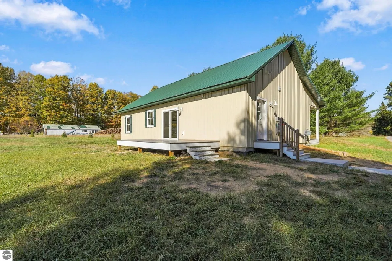
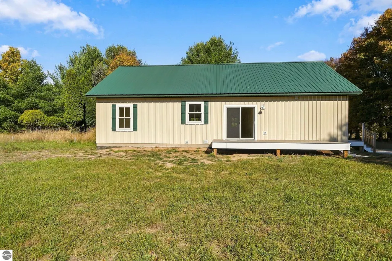
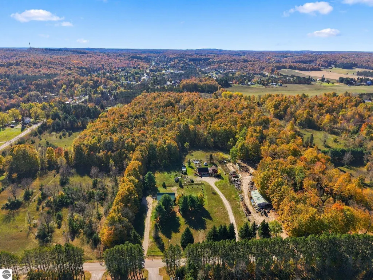
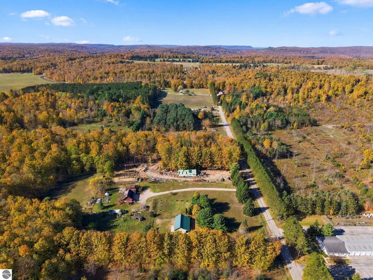
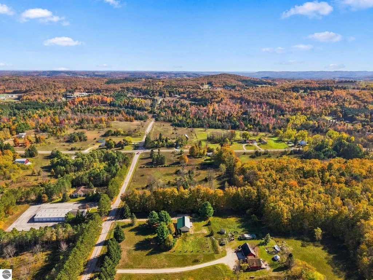
Morning coffee on the covered porch. An afternoon at the lake. Dinner nearby, then home with time to enjoy the evening. At 237 West Century Road, the pleasures of Northern Michigan can become part of everyday life. This newer three-bedroom, two-bath ranch in Maple City offers single-level living with a bright, welcoming interior. White cabinetry, pendant lighting and a kitchen island create an inviting place to prepare a meal and gather, while warm-toned flooring brings character to the living spaces. Sliding glass doors open to a deck, making it easy to step outside. Across the front of the home, the generous covered porch offers room for conversation, a good book or simply watching the seasons unfold. The location puts movement, nature and local flavor close to home. Public access to Lime Lake is approximately three minutes away, with Little Traverse Lake public access about eight minutes away and three public Lake Michigan beaches within roughly a 15-minute drive. A morning fitness class at Sleeping Bear Bay Club is about two minutes from your door. In summer, nearby Manitou Acres Lavender Farm adds another reason to spend time outdoors, with seasonal lavender experiences and wellness offerings. Meet friends at Market 22 or Little Traverse Inn, or pair dinner at Broomstack Kitchen & Taphouse with the opportunity to try curling—all within approximately ten minutes. A gas station about a minute away keeps a practical stop close at hand, too. With space to settle in and so much nearby to explore, this home invites you to build your days around what you enjoy: time outside, shared meals, movement and a comfortable place to return. Well-being begins at home.
| Elementary School | Middle School | High School |
|---|---|---|
| Glen Lake Elementary School | Maple City-Glen Lake Jr/Sr High School | Maple City-Glen Lake Jr/Sr High School |
| Price History | |
|---|---|
| 10/22/2026 | Listed $560,000 |
General Features
| Sewer | Private Sewer |
|---|---|
| Heating | Forced Air,Natural Gas |
| Cooling | Central Air |
| Possession | Close Of Escrow |
| Roof | Metal |
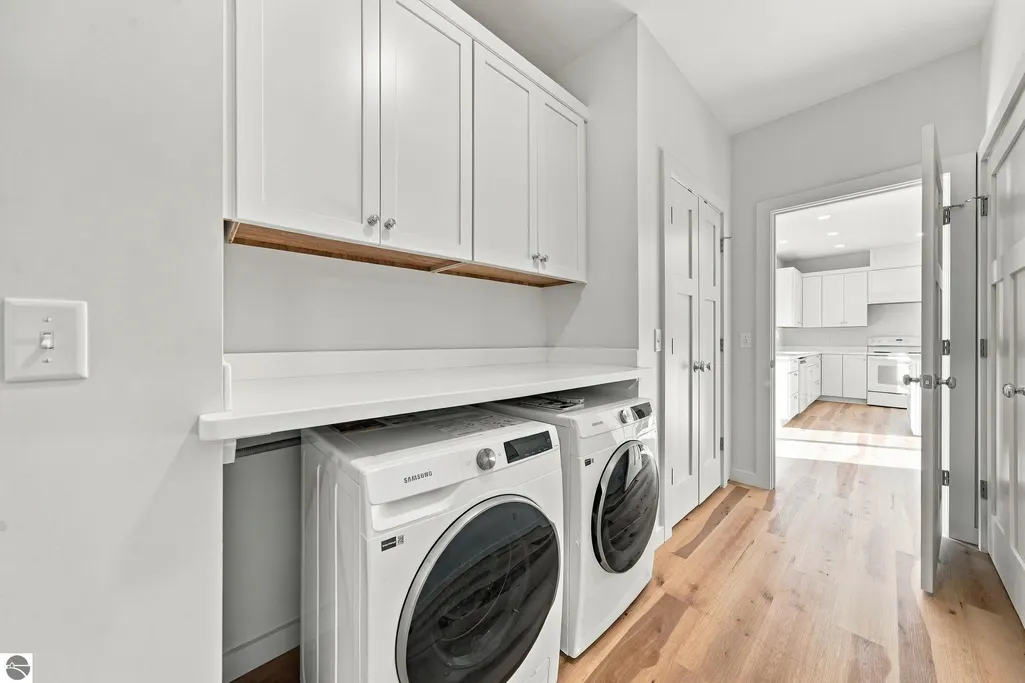
| Appliances | Oven/Range,Dishwasher,Microwave,Washer,Dryer,Freezer,Cooktop |
| Association Fee Includes | None |
| Patio/Porch Features | Covered |
| Architectural Style | Ranch |
| Construction Materials | Aluminum Siding |
| Pets Allowed | false |
| Year Built | 2025 |
| Township | Kasson |
| Property Subtype | Single Family Residence |
| Waterfront Features | None |
| Community Features | None |
| Accessibility | None |
| Assoc Fee Paid Per | Annually |
| County | Leelanau |
| New Construction | Yes |
| Property Type | Residential |
| Attached Garage | No |
| Subdivision Name | None |
| Garage Y/N | No |
| Other Structures | None |
| Full Baths | 2 |
| Status | Active |
| Directions | From M-22,head south on S. Maple City Road. Turn right onto W. Century Road and continue to 237 W. Century Road. |
| High School | Maple City-Glen Lake Jr/Sr High School |
| City | Maple City |
| High School District | Glen Lake Community Schools |
| Zoning Description | Residential |
| Lot Size Units | Acres |
| Lot Size Square Feet | 77972.4 |
| Carport Y/N | No |
| Elementary School | Glen Lake Elementary School |
| Home Warranty Y/N | No |
| Middle/Junior High School | Maple City-Glen Lake Jr/Sr High School |
| Property Condition | New Construction |
| Lease Renewal Y/N | No |
| Lease Considered Y/N | No |
| Primary Bedroom Level | Main |
| Living Area Units | Square Feet |
| Standard Status | Active |
| Middle/Junior School District | Glen Lake Community Schools |
| Elementary School District | Glen Lake Community Schools |
| Tax Assessed Value | 132547 |
| Ownership Type | Private Owner |
| Lease Amount Frequency | Annually |
| Legal Description | PT NE 1/4 OF NE 1/4 SEC 3 COM NE COR SD SEC & C/L CEMETERY RD TH ALG SD C/L N 87 DEG 07'36 W 607.31 FT TO POB TH S 01 DEG 49'05 W 318.65 FT TH N 87 DEG 07'36 W 291.25 FT TH N 01 DEG 49'05 E 98.25 |
| Freehold | VOW,BBO,IDX |
Interior Features
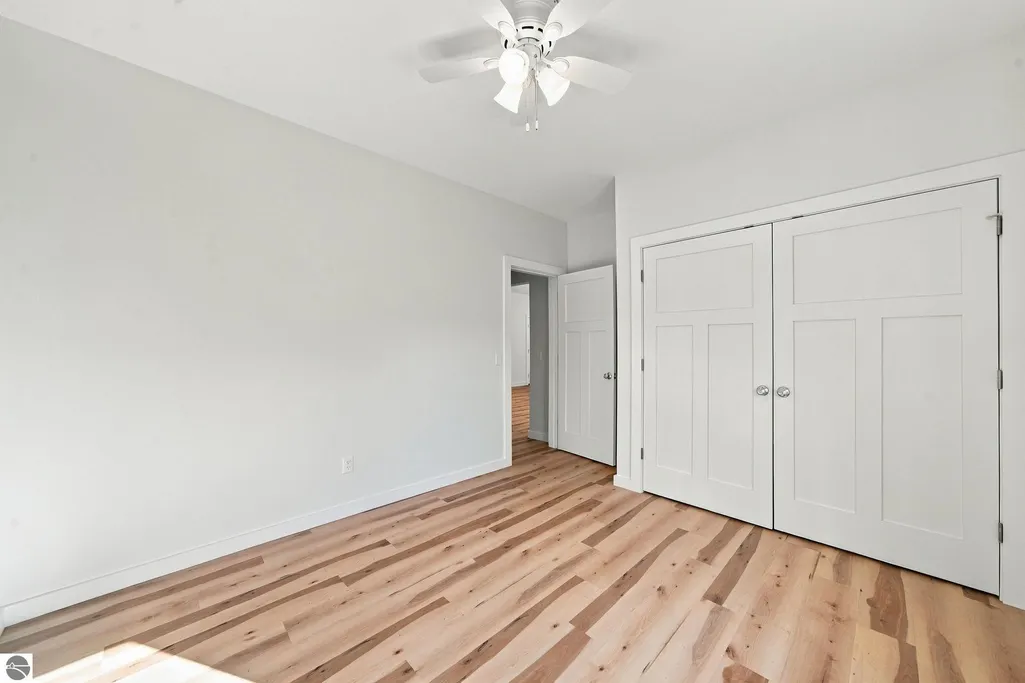
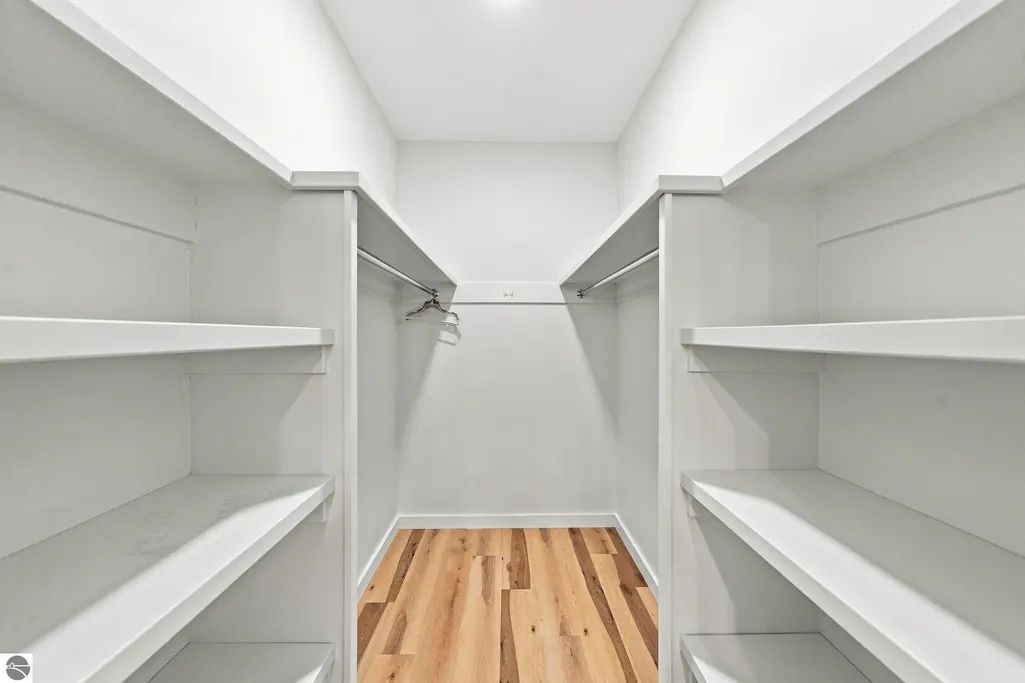
| Interior Amenities | Walk-In Closet(s),Kitchen Island,High Speed Internet |
|---|---|
| Basement | Crawl Space |
| Flooring | Wood |
| Fireplace Features | Stove |
| Kitchen Level | Main |
| Basement (Y/N) | No |
| Air Conditioning Y/N | Yes |
| Heating Y/N | Yes |
| Window Features | Blinds |
| Fireplace Y/N | Yes |
| Above Grade Finished Area | 1425 |
| Laundry Features | Main Level |
| Total Bedrooms | 3 |
| Living Room Level | Main |
| Main Level Bedrooms | 3 |
| Main Level Bathrooms | 2 |
| Below Grade Finished Area Unit Type | Square Feet |
| Above Grade Finished Area Unit Type | Square Feet |
| Total Baths | 2 |
| Primary Bathroom Features | Private |
| Kitchen Area | 139.3864 |
| Kitchen Length | 11.08 |
| Kitchen Width | 12.58 |
| Primary on Main | 145.3386 |
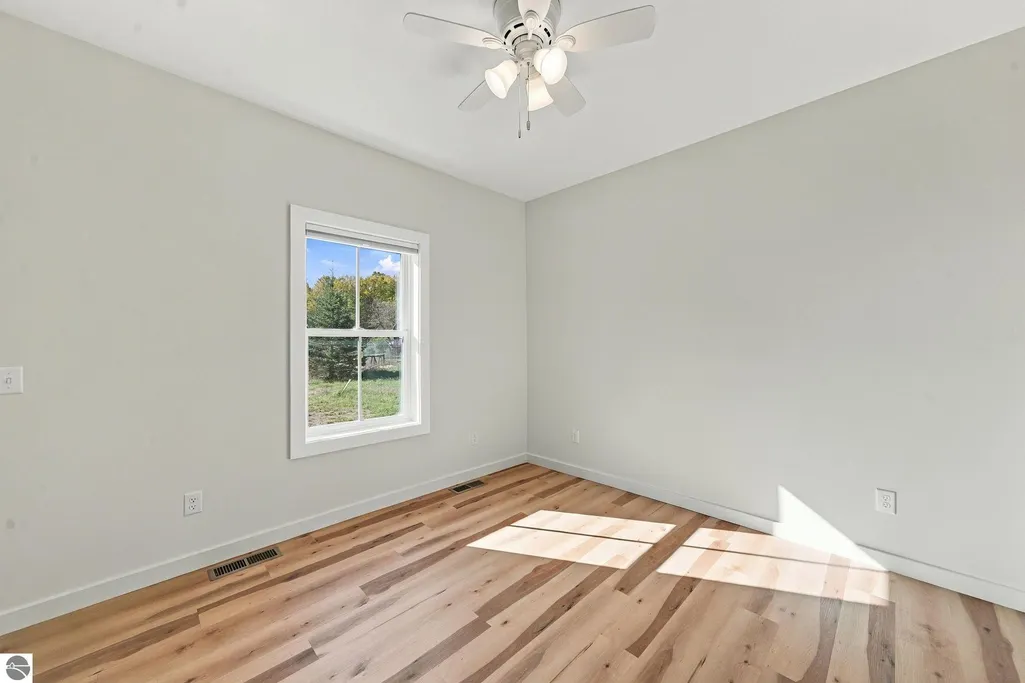
| Second Bedroom Length | 13.42 |
| Second Bedroom Width | 10.83 |
| Bedroom 3 Area | 144.265 |
| Bedroom 3 Length | 13.42 |
| Bedroom 3 Width | 10.75 |
| Dining Room Area | 7 |
| Dining Room Width | 12.58 |
| Living Room Length | 18 |
| Living Room Width | 14 |
| Primary Bedroom Area | 182.4186 |
| Primary Bedroom Length | 15.42 |
| Primary Bedroom Width | 11.83 |
| Dining Room Level | Main |
| Bedroom 3 Level | Main |
| Second Bedroom Level | Main |
Exterior Features
| Parking Features | Dirt,None |
|---|---|
| Lot Features | Cleared,Evergreens,Metes and Bounds |
| Water Source | Private |
| Lot Size Area | 1.79 |
| Number of Buildings | 1 |
| Spa | No |
| Lot Dimensions | 318.65 x 291.25 x 98.25 |
| Lot Size Acres | 1.79 |
| Waterfront Y/N | No |
| Road Responsibility | Public Maintained Road |
| Horse Y/N | No |
Amenities
- Foreclosure
- Views
- Short Sale
- New Construction
- Adult 55+
- Lease To Own
- No HOA Fees
- Furnished
- Primary On Main
- Air Conditioning
- Seller Finance
- Green
- Fixer Upper
- Horse
- Golf
- Fireplace
- Deck
- Garage
- Basement
- Pool
Property vs Single Family Average in 49664
Price
Year Built
Visits
 Listing information is provided by Participants of the MichRIC MLS. IDX information is provided exclusively for personal, non-commercial use, and may not be used for any purpose other than to identify prospective properties consumers may be interested in purchasing. Information deemed reliable but not guaranteed. ©: MichRIC MLS. Last Update November 7, 2026 12:00 AM UTC
 Water Wonderland Board of REALTORS® All information deemed reliable but not guaranteed. All properties are subject to prior sale, change or withdrawal. Neither listing broker(s) or information provider(s) shall be responsible for any typographical errors, misinformation, misprints and shall be held totally harmless. Listing(s) information is provided for consumer's personal, non-commercial use and may not be used for any purpose other than to identify prospective properties consumers may be interested
 Northern Great Lakes REALTORS® MLS All information deemed reliable but not guaranteed. All properties are subject to prior sale, change or withdrawal. Neither listing broker(s) or information provider(s) shall be responsible for any typographical errors, misinformation, misprints and shall be held totally harmless. Listing(s) information is provided for consumer's personal, non-commercial use and may not be used for any purpose other than to identify prospective properties consumers may be interested
