
















Address
6158 S Tamarack Lane, Maple City, MI
Price
$ 2,895,000
Property Attributes
- MLS#1950208
- TypeSingle Family
- Listing Status Active
- CountyLEELANAU
- CityMaple City
- AreaLeelanau
- NeighborhoodGlen Arbor
- Zip49664
- StyleA-Frame
- Year Built1970
- Price$ 2,895,000
- Bedrooms4
- Full Bathrooms3
- Half Bathrooms1
- Sqr Footage2004
- Lot Size0.57 Acres
Data Source:
Northern Great Lakes REALTORS® MLS (NGLRMLS)
Property Description
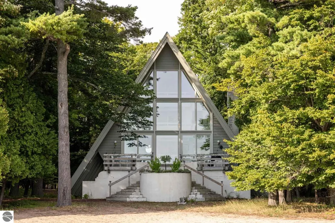
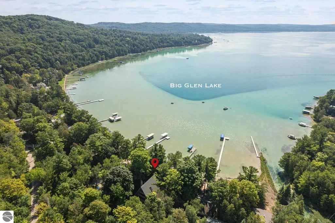
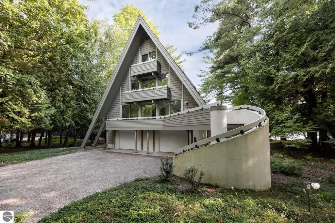
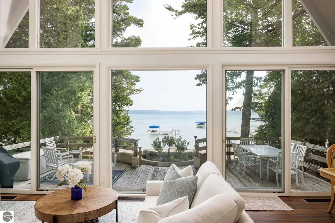
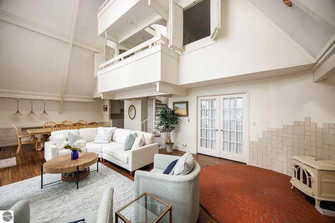
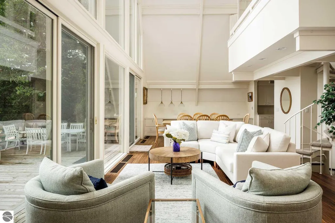
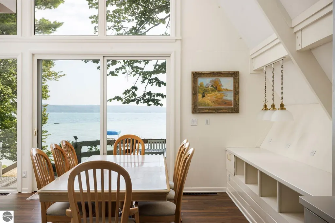
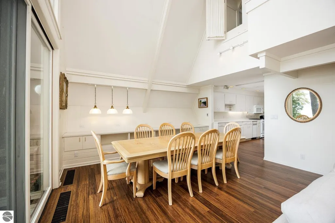
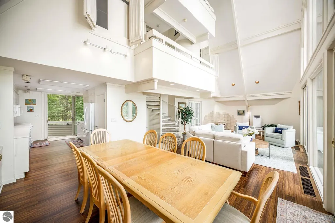
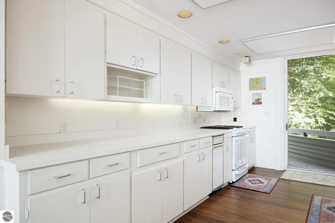
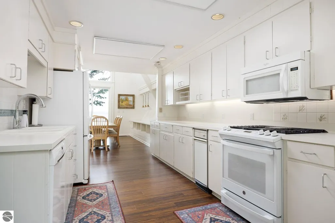
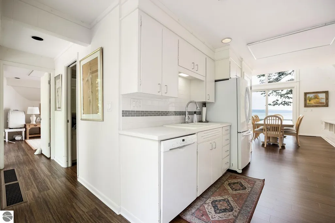
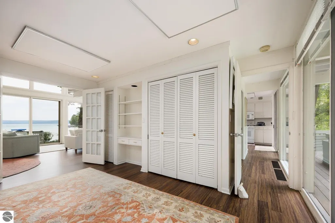
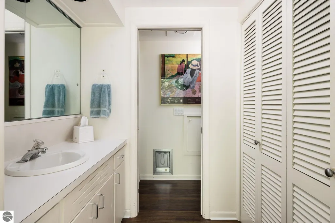
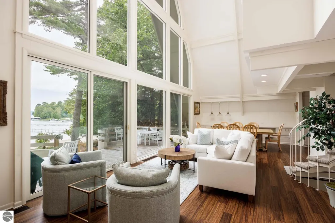
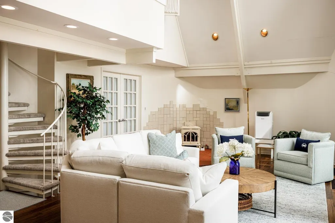
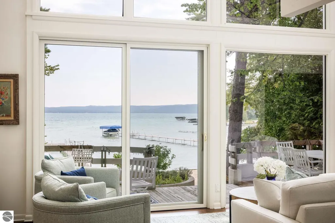
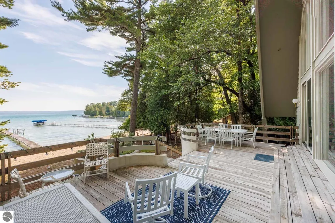
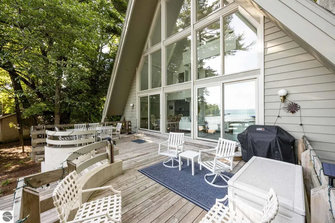
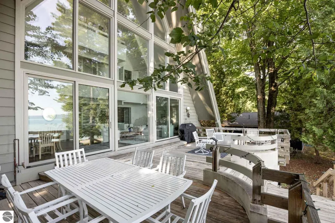
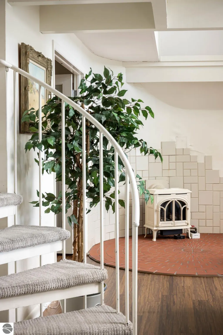
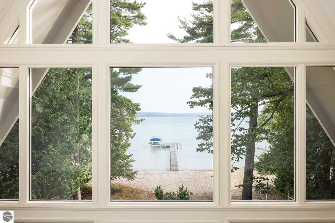
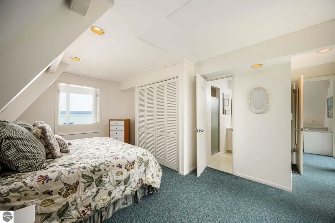
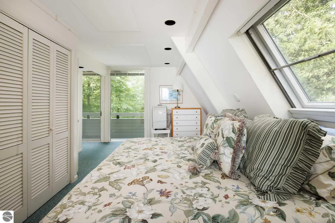
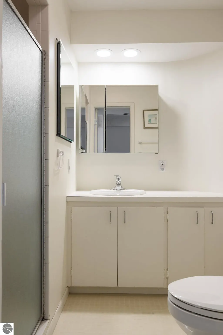
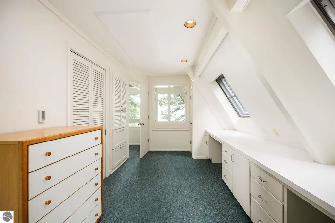
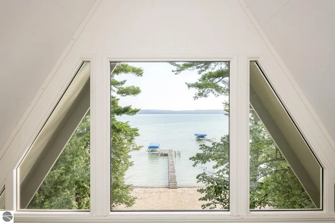
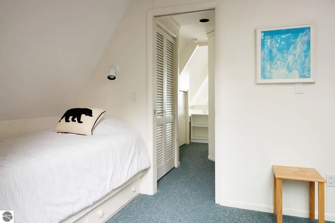
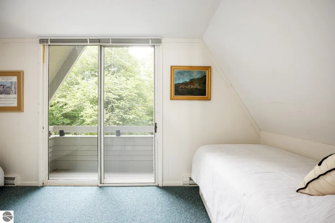
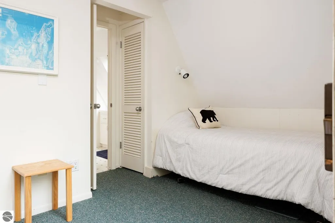
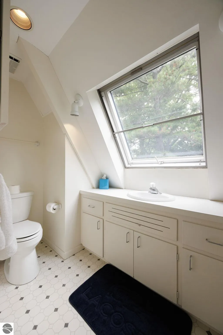
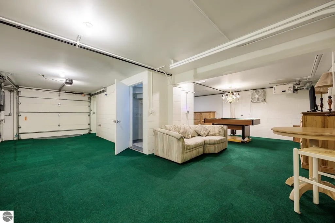
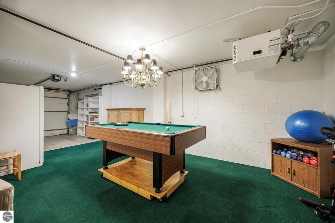
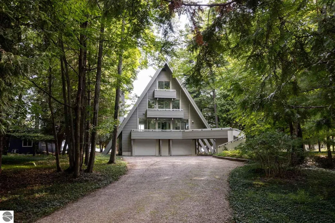
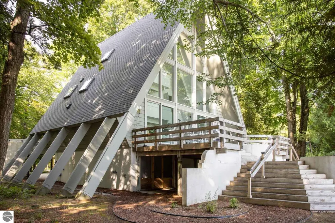
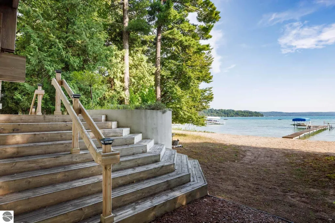
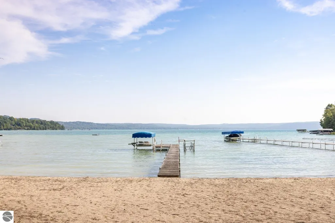
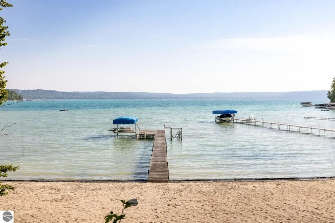
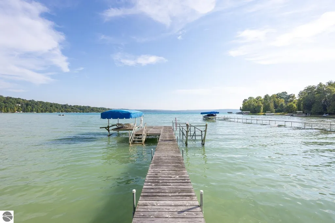
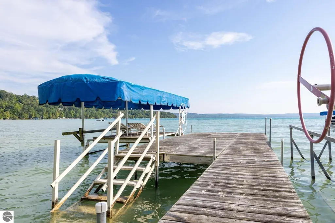
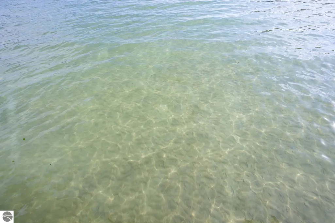
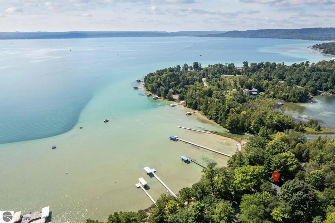
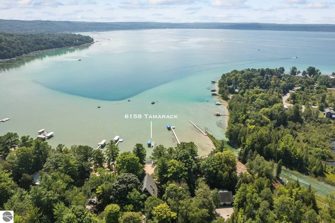
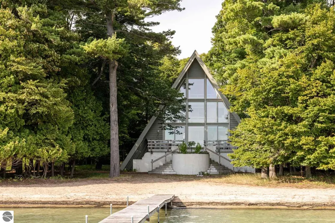
BIG GLEN LAKE - There’s something a bit magical about an A-frame, evoking memories of a childhood getaway in the woods or a summer spent on the lake. And this property is among the grandest examples. The home’s 3 stories and 2000 square feet of living space sit atop a full lower level, all with expansive views of Glen Lake through the floor to ceiling glazing. Built in 1970 by a scion of the Chris Smith family of the famed Chris-Craft Boats, the current owners acquired it in 1988 and have utilized it year-round since. While the home was designed with four bedrooms and three and a half baths, the current owners have enjoyed the flexible use of two bedrooms as a den and an office. The main level has a galley-style kitchen and generous dining/living room along with one bedroom and a full bathroom. Above that are two floors with bedrooms and 2 bathrooms, both levels featuring a landing that overlooks the living area below. Downstairs, the lower-level doubles as garage and bonus room or can serve as storage space for all the toys with an overhead door facing the lakeside, for easy coming and going, and even has a half bath. Outside the spacious elevated deck overlooks a broad sandy beach which spans the full 100’ of lake frontage, and with nearly six tenths of an acre, there’s room to expand should you ever need it. The property is part of Tamarack Cove, a quiet enclave of 15 homes tucked into the northeast corner of Big Glen. It offers southern exposure, on-shore breezes on the warmest days and a peaceful private road. Whether you are continuing the home’s legacy or using it as a starting point for a new chapter on these pristine shores, this property offers a special opportunity to anchor your own family’s history in Glen Lake magic.
| Price History | |
|---|---|
| 9/3/2026 | Listed $2,895,000 |
General Features
| Sewer | Private Sewer,Mound Septic,Pump Back |
|---|---|
| Heating | Ceiling,Floor Furnace,Natural Gas |
| Cooling | Window A/C Unit(s),Electric |
| Possession | Close Of Escrow |
| Roof | Asphalt |
| Appliances | Refrigerator,Oven/Range,Disposal,Dishwasher,Microwave,Trash Compactor,Washer,Dryer,Electric Water Heater |
| Garage Spaces | 2 |
| Association Fee Includes | None |
| Patio/Porch Features | Deck,Multi-Level Decking,Patio |
| Architectural Style | A-Frame |
| Construction Materials | Frame,Wood Siding |
| Pets Allowed | false |
| Year Built | 1970 |
| View | Water |
| Stories Count | 2 |
| Township | Glen Arbor |
| Levels | 2+ Story |
| Property Subtype | Single Family Residence |
| Waterfront Features | Inland Lake,All Sports,Sandy Bottom,Lake,Sandy Shoreline |
| Community Features | None |
| Accessibility | None |
| Assoc Fee Paid Per | Annually |
| County | Leelanau |
| New Construction | No |
| Property Type | Residential |
| Attached Garage | Yes |
| Subdivision Name | Hill Creek Subdivision |
| Garage Y/N | Yes |
| Other Structures | None |
| Status | Active |
| Directions | From Dunns Farm Rd,take Hill Creek/Tamarack Lane at red gate and association sign. Follow for 1/4 mile and continue right,almost to the end. Look for sign. |
| City | Maple City |
| Body of Water | Big Glen Lake |
| High School District | Glen Lake Community Schools |
| Zoning Description | Residential |
| Lot Size Units | Acres |
| Lot Size Square Feet | 24829.2 |
| Carport Y/N | No |
| Home Warranty Y/N | No |
| Lease Renewal Y/N | No |
| Lease Considered Y/N | No |
| Primary Bedroom Level | Main |
| Living Area Units | Square Feet |
| Standard Status | Active |
| Middle/Junior School District | Glen Lake Community Schools |
| Elementary School District | Glen Lake Community Schools |
| Tax Assessed Value | 390489 |
| Ownership Type | Private Owner |
| Lease Amount Frequency | Annually |
| Legal Description | LOT 3 HILL CREEK SUBD SEC 25 T29N R14W |
| Freehold | VOW,BBO,IDX |
Interior Features
| Interior Amenities | Cathedral Ceiling(s),Bookcases,Pantry,Drywall,Ceiling Fan(s),Cable TV,High Speed Internet |
|---|---|
| Basement | Full,Walk-Out Access,Exterior Entry,Bath/Stubbed,Interior Entry |
| Flooring | Vinyl,Carpet |
| Fireplace Features | Gas,Stove |
| Kitchen Level | Main |
| Basement (Y/N) | No |
| Air Conditioning Y/N | Yes |
| Heating Y/N | Yes |
| Window Features | Skylight(s),Blinds |
| Fireplace Y/N | Yes |
| Above Grade Finished Area | 2004 |
| Half Baths | 1 |
| 3/4 Baths | 3 |
| Laundry Features | Main Level |
| Total Bedrooms | 4 |
| Living Room Level | Main |
| Main Level Bedrooms | 1 |
| Main Level Bathrooms | 1 |
| Below Grade Finished Area Unit Type | Square Feet |
| Above Grade Finished Area Unit Type | Square Feet |
| Total Baths | 4 |
| Primary Bathroom Features | Shared |
| Kitchen Length | 15 |
| Kitchen Width | 10 |
| Second Bedroom Length | 18 |
| Second Bedroom Width | 11 |
| Bedroom 3 Length | 18 |
| Bedroom 3 Width | 9 |
| Bedroom 4 Length | 16 |
| Bedroom 4 Width | 7 |
| Dining Room Area | 15 |
| Dining Room Width | 13 |
| Living Room Length | 20 |
| Living Room Width | 15 |
| Primary Bedroom Length | 15 |
| Primary Bedroom Width | 12 |
| Dining Room Level | Main |
| Bedroom 4 Level | Upper |
| Bedroom 3 Level | Upper |
| Second Bedroom Level | Upper |
Exterior Features
| Exterior Amenities | Dock |
|---|---|
| Parking Features | Gravel,Private,Attached,Drive Under/Built-In,Garage Door Opener,Heated Garage,Plumbing,Concrete Floors |
| Lot Features | Cul-De-Sac,Wooded-Hardwoods,Wooded,Evergreens,Level,Landscaped,Subdivided |
| Water Source | Private |
| Lot Size Area | 0.57 |
| Foundation Details | Block |
| Number of Buildings | 1 |
| Spa | No |
| Lot Dimensions | 100'x258'x120'x237' |
| Lot Size Acres | 0.57 |
| Road Surface Type | Gravel |
| Frontage Length | 100 |
| Frontage Type | Waterfront |
| Waterfront Y/N | Yes |
| Road Frontage Type | Private Road |
| Road Responsibility | Association,Private Maintained Road |
| Horse Y/N | No |
Amenities
- Foreclosure
- Views
- Short Sale
- New Construction
- Adult 55+
- Lease To Own
- No HOA Fees
- Furnished
- Primary On Main
- Air Conditioning
- Seller Finance
- Green
- Fixer Upper
- Horse
- Golf
- Fireplace
- Deck
- Garage
- Basement
- Pool
Property vs Single Family Average in 49664
Price
Year Built
Visits
 Listing information is provided by Participants of the MichRIC MLS. IDX information is provided exclusively for personal, non-commercial use, and may not be used for any purpose other than to identify prospective properties consumers may be interested in purchasing. Information deemed reliable but not guaranteed. ©: MichRIC MLS. Last Update September 21, 2026 9:39 PM UTC
 Water Wonderland Board of REALTORS® All information deemed reliable but not guaranteed. All properties are subject to prior sale, change or withdrawal. Neither listing broker(s) or information provider(s) shall be responsible for any typographical errors, misinformation, misprints and shall be held totally harmless. Listing(s) information is provided for consumer's personal, non-commercial use and may not be used for any purpose other than to identify prospective properties consumers may be interested
 Northern Great Lakes REALTORS® MLS All information deemed reliable but not guaranteed. All properties are subject to prior sale, change or withdrawal. Neither listing broker(s) or information provider(s) shall be responsible for any typographical errors, misinformation, misprints and shall be held totally harmless. Listing(s) information is provided for consumer's personal, non-commercial use and may not be used for any purpose other than to identify prospective properties consumers may be interested
