























Address
3729 S Lee Point Road, Suttons Bay, MI
Price
$ 3,475,000
Property Attributes
- MLS#1949722
- TypeSingle Family
- Listing Status Active
- CountyLEELANAU
- CitySuttons Bay
- AreaLeelanau
- NeighborhoodBingham
- Zip49682
- StyleRanch,Cottage,Raised Ranch,Craftsman
- Year Built2000
- Price$ 3,475,000
- Bedrooms3
- Full Bathrooms3
- Half Bathrooms1
- Sqr Footage3402
- Lot Size1.23 Acres
Data Source:
Northern Great Lakes REALTORS® MLS (NGLRMLS)
Property Description
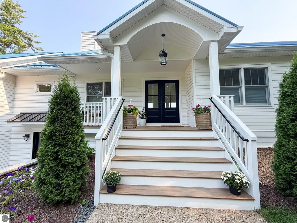
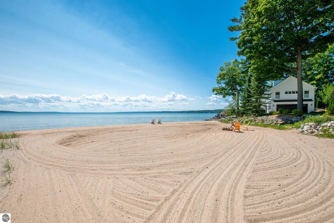
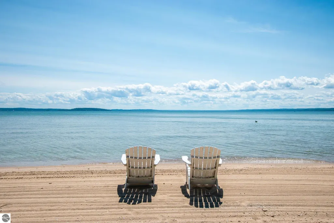
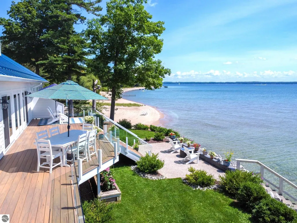
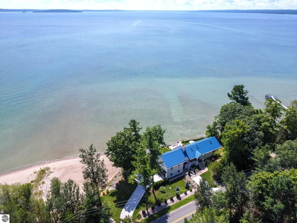
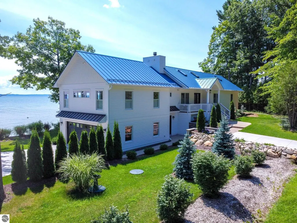
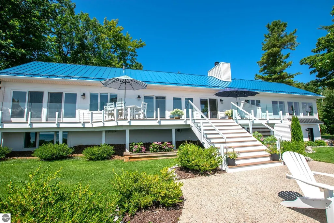
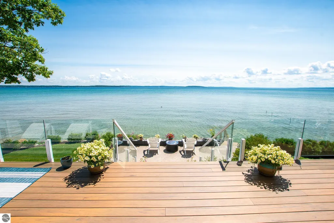
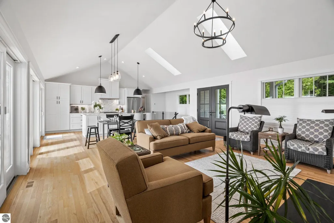
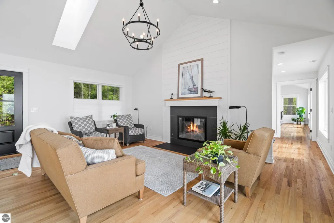
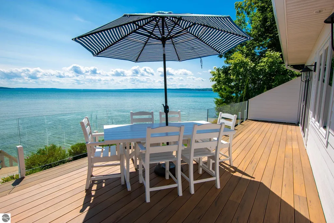
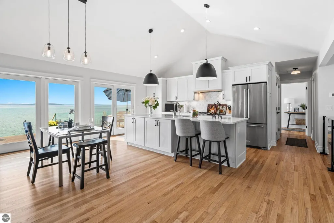
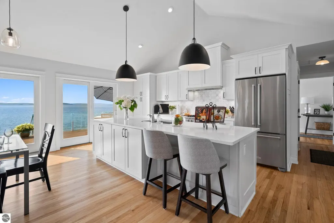
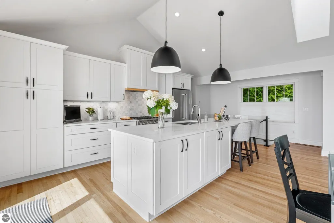
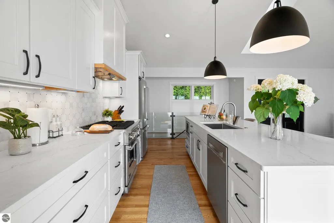
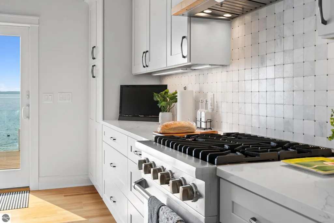
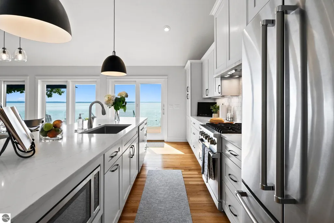
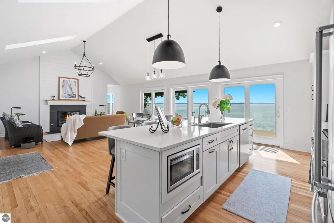
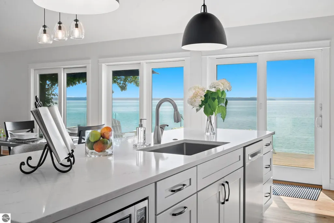
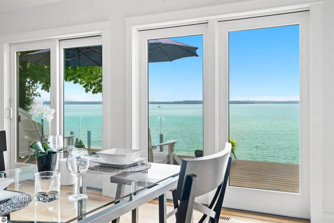
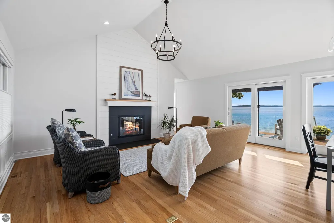
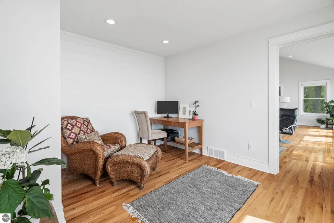
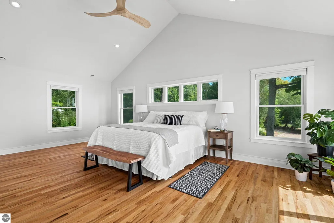
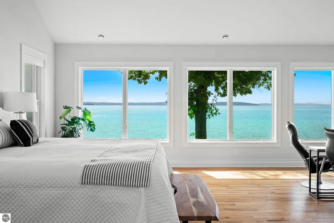
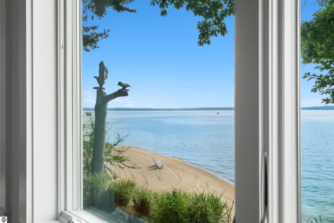
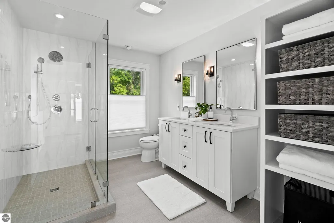
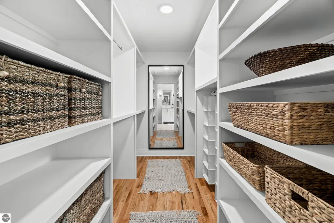
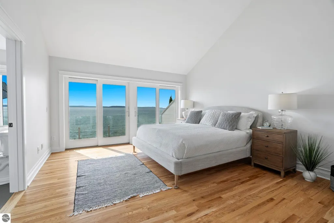
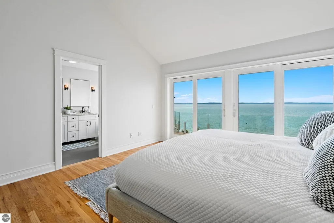
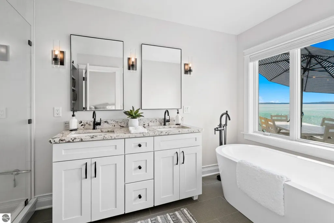
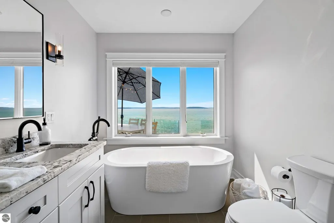
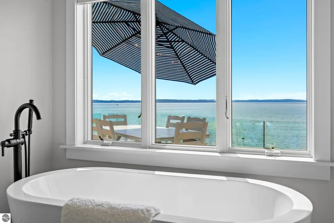
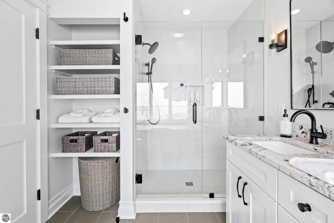
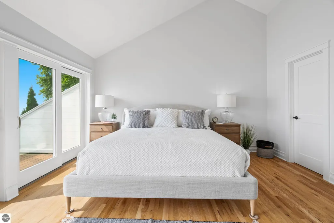
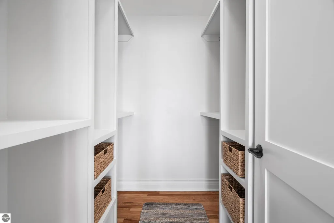
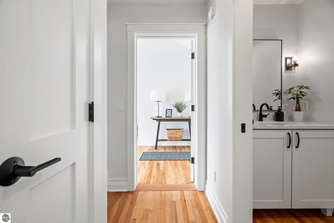
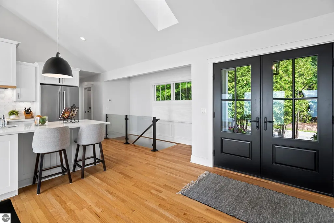
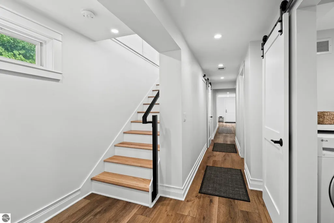
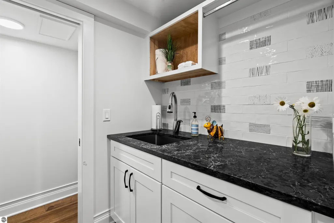
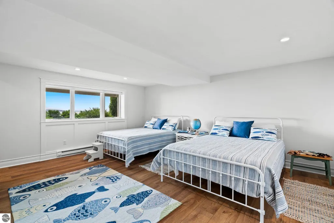
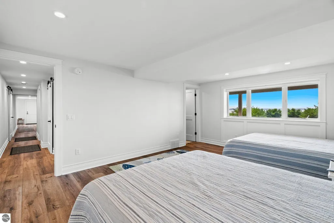
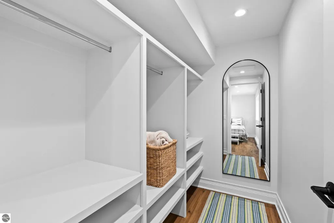
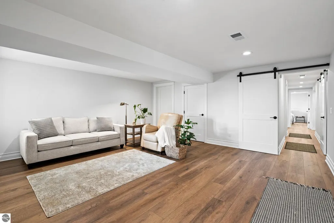
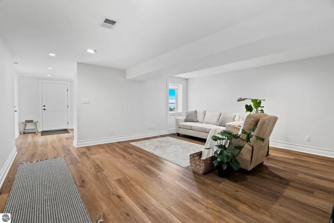
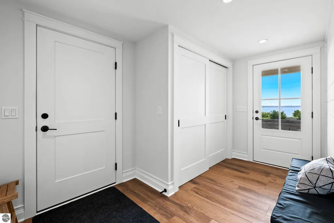
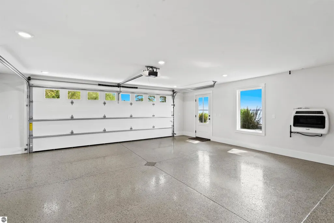
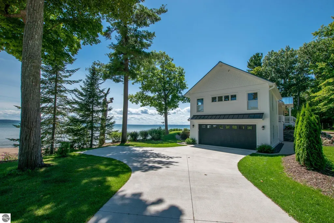
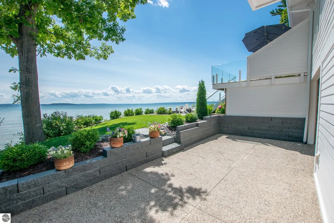
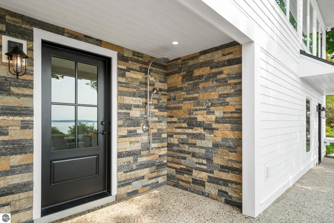
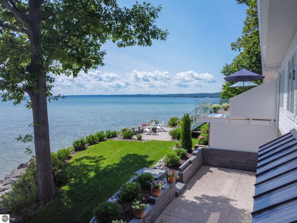
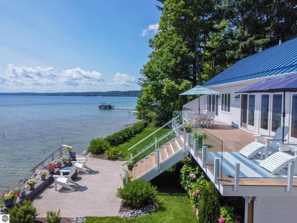
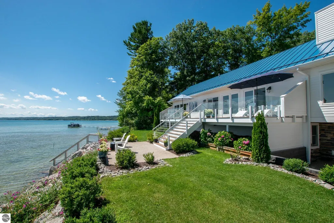
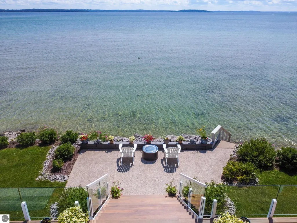
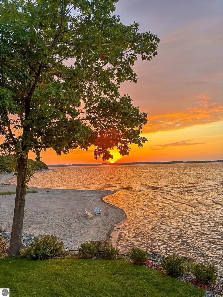
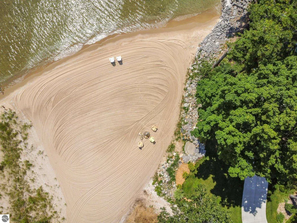
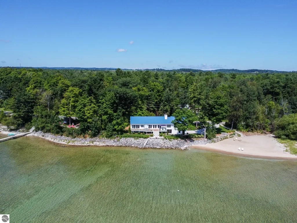
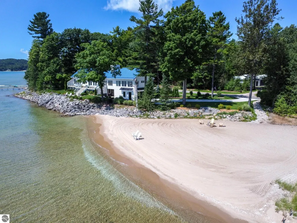
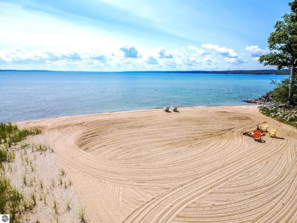
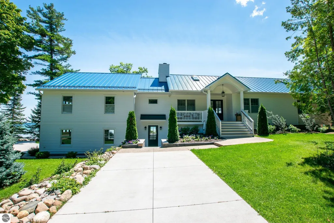
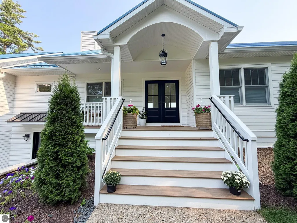
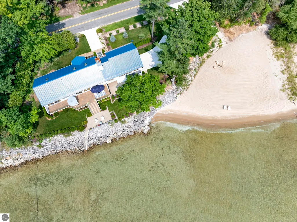
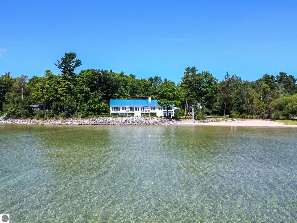
Exceptional Leelanau County West Grand Traverse Bay waterfront home with 282' of private direct frontage offering dramatic south-facing views, a large sandy beach area, mature trees, beautifully landscaped grounds, just 15 minutes from Traverse City! This incredible home has been extensively remodeled inside & out with a substantial east-side addition completed in 2024. The light-filled interior features cathedral ceilings, skylights, expansive Andersen windows and sliding doors, oak flooring, nickel-gap accents, and panoramic Bay views throughout. The thoughtfully designed floor plan features two main-level primary suites each with a private bath and spacious walk-in closet with custom built-ins. A 3rd generously sized bedroom with large windows, office/den, family room, and oversized mudroom offer exceptional flexibility for guests, work, and everyday living. The open-concept kitchen is appointed with quartz countertops, quality cabinetry, and premium appliances. The attached finished garage is complimented with custom cabinetry and a deep utility sink, and both gas/electric heat. The picturesque landscaped grounds are designed for effortless enjoyment, featuring composite front and rear decking, stone patios, raised garden beds, irrigation, an outdoor shower with hot/cold water, RV and hot tub hookups. Striking Onyx granite walls add beauty and permanence to the landscape. Additional highlights include two high-efficiency HVAC systems, a metal roof, low maintenance horizontal cement siding, and extensive recent updates throughout! A truly” one-of-a-kind” setting, this elevated property captures remarkable sweeping West Bay views and creates the rare feeling of being right on top of the water with the endless open horizon, the beautiful sandy shoreline and inviting waters of West GT Bay against the backdrop of Power Island and Old Mission peninsula!
| Price History | |
|---|---|
| 8/24/2026 | Listed $3,475,000 |
General Features
| Sewer | Private Sewer,Mound Septic,Pump Back |
|---|---|
| Heating | ENERGY STAR Qualified Equipment,Forced Air,Fireplace(s),Natural Gas |
| Cooling | ENERGY STAR Qualified Equipment,Central Air,Zoned |
| Possession | Close Of Escrow,Negotiable |
| Roof | Metal |
| Appliances | Refrigerator,Oven/Range,Disposal,Dishwasher,Microwave,Water Softener Owned,Washer,Dryer,Water Filtration System,Exhaust Fan,Gas Water Heater |
| Garage Spaces | 2 |
| Association Fee Includes | None |
| Patio/Porch Features | Deck,Patio,Covered,Porch |
| Architectural Style | Ranch,Cottage,Raised Ranch,Craftsman |
| Construction Materials | 2x6 Framing,Frame,Cement Siding |
| Pets Allowed | false |
| Year Built | 2000 |
| View | Water,Bay View,Bay,Countryside View |
| Stories Count | 1 |
| Township | Bingham |
| Levels | One |
| Property Subtype | Single Family Residence |
| Waterfront Features | All Sports,Sandy Bottom,Gradual Slope to Water,Great Lake,Lake,Stony Bottom,Sandy Shoreline |
| Community Features | None |
| Accessibility | Accessible Doors,Main Floor Access,Covered Entrance,Raised Toilet,Levered Door Knobs |
| Assoc Fee Paid Per | Annually |
| County | Leelanau |
| New Construction | No |
| Property Type | Residential |
| Attached Garage | Yes |
| Energy Efficient | Thermostat,Appliances,Windows |
| Subdivision Name | M&B |
| Garage Y/N | Yes |
| Green Water Conservation | Not Applicable |
| Other Structures | None |
| Full Baths | 1 |
| Status | Active |
| Directions | From TC: N on M-22 11 miles,R on S Lee Point Rd. Home ~ 3/4 of mile on R. 5 miles from Suttons Bay. |
| City | Suttons Bay |
| Body of Water | West Bay |
| High School District | Suttons Bay Public Schools |
| Zoning Description | Residential,Deed Restrictions |
| Lot Size Units | Acres |
| Lot Size Square Feet | 53578.8 |
| Carport Y/N | No |
| Home Warranty Y/N | No |
| Lease Renewal Y/N | No |
| Lease Considered Y/N | No |
| Primary Bedroom Level | Main |
| Living Area Units | Square Feet |
| Standard Status | Active |
| Middle/Junior School District | Suttons Bay Public Schools |
| Elementary School District | Suttons Bay Public Schools |
| Tax Assessed Value | 500563 |
| Tax Lot | M&B |
| Ownership Type | Private Owner |
| Lease Amount Frequency | Annually |
| Legal Description | M&B-PARCEL 1 as defined in the full survey and legal description in associated documents Sec 11 T29NR11W- 1.23 acres. Formal land division approved by Bingham Township- 2027 Tax ID will be #45-001- |
| AttributionContact | vicky@oltersdorf.com |
| Year Built Effective | 2025 |
| Freehold | VOW,BBO,IDX |
Interior Features
| Interior Amenities | Cathedral Ceiling(s),Entrance Foyer,Walk-In Closet(s),Pantry,Granite Bath Tops,Solid Surface Counters,Kitchen Island,Mud Room,Great Room,Den/Study,Game Room,Ceiling Fan(s),Cable TV,High Speed Interne |
|---|---|
| Basement | Walk-Out Access,Daylight,Egress Windows,Finished,Interior Entry |
| Flooring | Wood,Vinyl |
| Fireplace Features | Gas |
| Kitchen Level | Main |
| Basement (Y/N) | No |
| Air Conditioning Y/N | Yes |
| Heating Y/N | Yes |
| Window Features | Skylight(s),Blinds |
| Fireplace Y/N | Yes |
| Above Grade Finished Area | 2082 |
| Half Baths | 1 |
| 3/4 Baths | 2 |
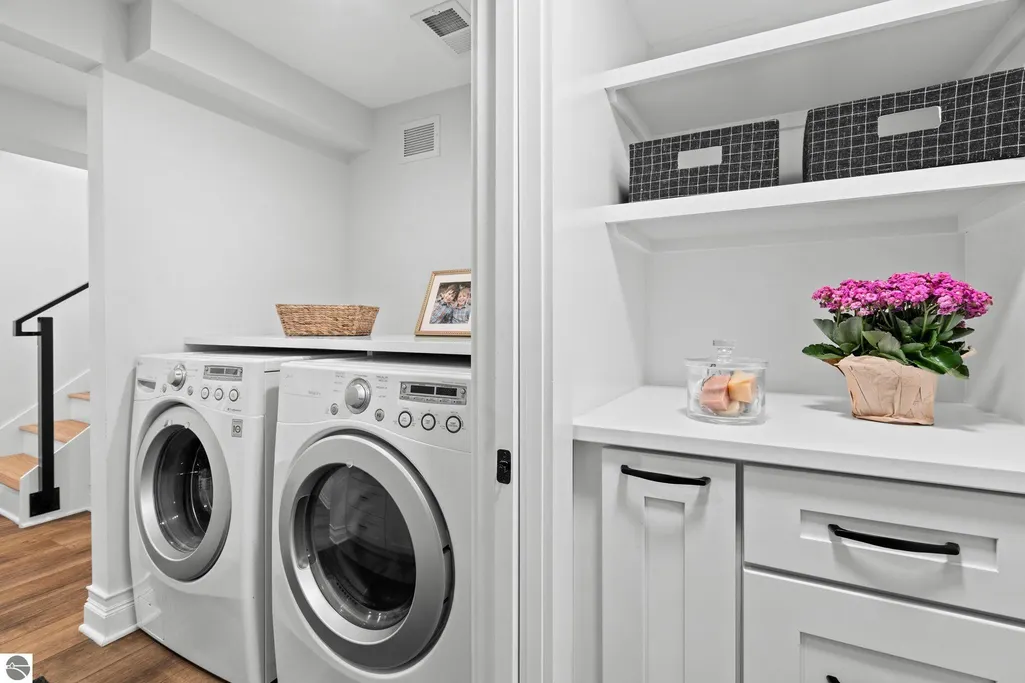
| Laundry Features | Lower Level |
| Total Bedrooms | 3 |
| Below Grade Finished Area | 1320 |
| Entry Level | 1 |
| Living Room Level | Main |
| Main Level Bedrooms | 3 |
| Main Level Bathrooms | 3 |
| Below Grade Finished Area Unit Type | Square Feet |
| Above Grade Finished Area Unit Type | Square Feet |
| Total Baths | 4 |
| Primary Bathroom Features | Private |
| Kitchen Area | 182.4 |
| Kitchen Length | 19 |
| Kitchen Width | 9.6 |
| Primary on Main | 303.8 |
| Second Bedroom Length | 21.7 |
| Second Bedroom Width | 14 |
| Bedroom 3 Area | 252 |
| Bedroom 3 Length | 18 |
| Bedroom 3 Width | 14 |
| Bedroom 4 Area | 117.369999999 |
| Bedroom 4 Length | 12.1 |
| Bedroom 4 Width | 9.7 |
| Dining Room Width | 19 |
| Family Room Area | 281.03 |
| Family Room Length | 17.9 |
| Living Room Area | 402.8 |
| Living Room Length | 21.2 |
| Living Room Width | 19 |
| Primary Bedroom Area | 392.7 |
| Primary Bedroom Length | 23.1 |
| Primary Bedroom Width | 17 |
| Family Room Width | 15.7 |
| Family Room Level | Lower |
| Dining Room Level | Main |
| Bedroom 4 Level | Main |
| Bedroom 3 Level | Lower |
| Second Bedroom Level | Main |
Exterior Features
| Exterior Amenities | Sprinkler System,Rain Gutters |
|---|---|
| Parking Features | Concrete,Private,Attached,Garage Door Opener,Paved,Heated Garage,Finished Rooms,Plumbing,Concrete Floors,RV Access/Parking |
| Lot Features | Wooded-Hardwoods,Cleared,Wooded,Evergreens,Level,Sloped,Landscaped,Metes and Bounds |
| Water Source | Private |
| Lot Size Area | 1.23 |
| Foundation Details | Block |
| Number of Buildings | 1 |
| Spa | No |
| Lot Size Acres | 1.23 |
| Road Surface Type | Asphalt |
| Other Parking | RV Parking |
| Frontage Length | 282 |
| Frontage Type | Waterfront |
| Waterfront Y/N | Yes |
| Road Responsibility | Public Maintained Road |
| Horse Y/N | No |
Amenities
- Foreclosure
- Views
- Short Sale
- New Construction
- Adult 55+
- Lease To Own
- No HOA Fees
- Furnished
- Primary On Main
- Air Conditioning
- Seller Finance
- Green
- Fixer Upper
- Horse
- Golf
- Fireplace
- Deck
- Garage
- Basement
- Pool
Property vs Single Family Average in 49682
Price
Year Built
Visits
 Listing information is provided by Participants of the MichRIC MLS. IDX information is provided exclusively for personal, non-commercial use, and may not be used for any purpose other than to identify prospective properties consumers may be interested in purchasing. Information deemed reliable but not guaranteed. ©: MichRIC MLS. Last Update September 21, 2026 9:39 PM UTC
 Water Wonderland Board of REALTORS® All information deemed reliable but not guaranteed. All properties are subject to prior sale, change or withdrawal. Neither listing broker(s) or information provider(s) shall be responsible for any typographical errors, misinformation, misprints and shall be held totally harmless. Listing(s) information is provided for consumer's personal, non-commercial use and may not be used for any purpose other than to identify prospective properties consumers may be interested
 Northern Great Lakes REALTORS® MLS All information deemed reliable but not guaranteed. All properties are subject to prior sale, change or withdrawal. Neither listing broker(s) or information provider(s) shall be responsible for any typographical errors, misinformation, misprints and shall be held totally harmless. Listing(s) information is provided for consumer's personal, non-commercial use and may not be used for any purpose other than to identify prospective properties consumers may be interested
